
Primary on Main
Address
7612 St Marys Lake Road, Battle Creek, MI
Price
$ 425,000
Property Attributes
- MLS#26048608
- TypeSingle Family
- Listing Status Pending
- CountyCALHOUN
- CityBattle Creek
- AreaBattle Creek City
- NeighborhoodBattle Creek City
- Zip49017
- StyleTraditional
- Year Built1996
- Taxes$ 7243
- Price$ 425,000
- Bedrooms3
- Full Bathrooms3
- Half Bathrooms0
- Sqr Footage2796
- Lot Size6 Acres
Data Source:
Michigan Regional Information Center (MICHRIC)
Property Description
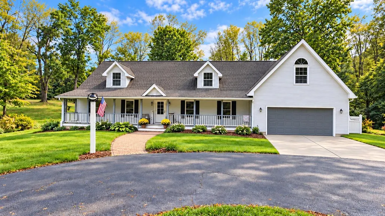
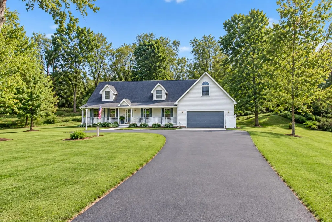
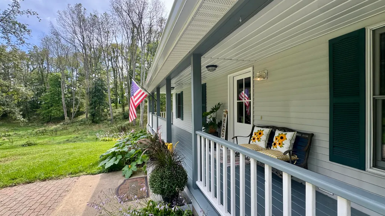
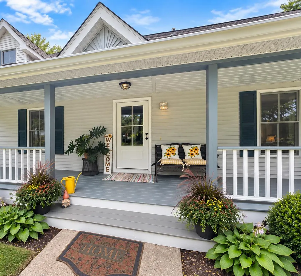
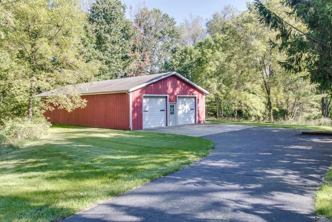
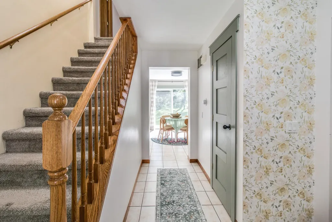
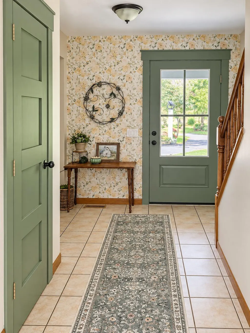
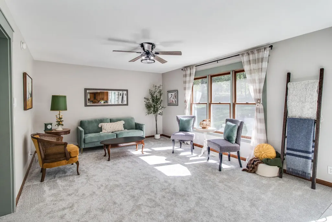
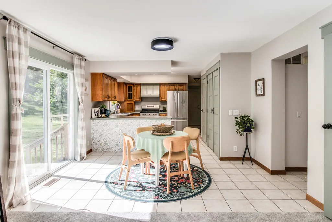
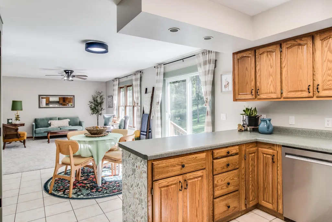
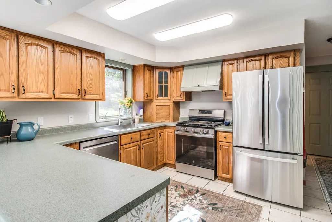
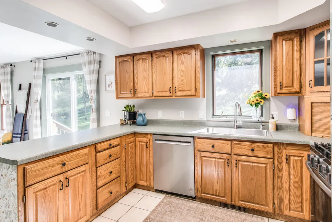
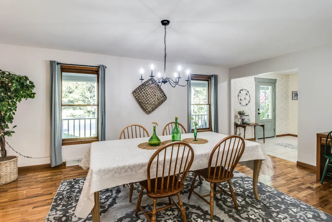
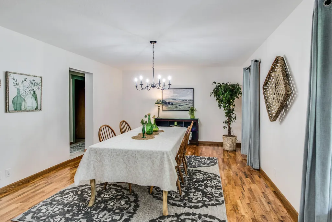
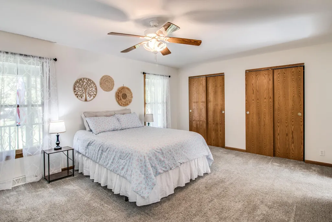
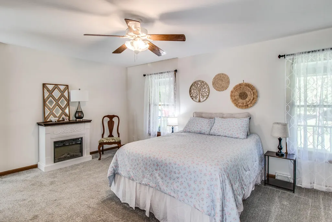
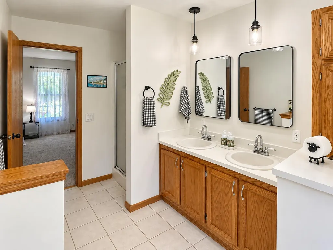
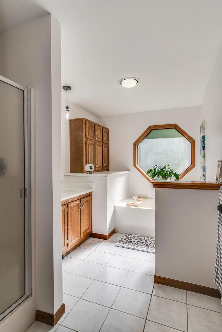
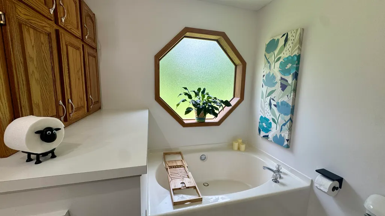
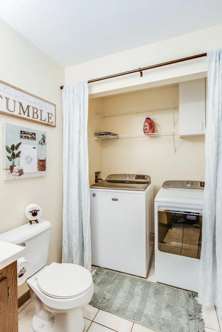
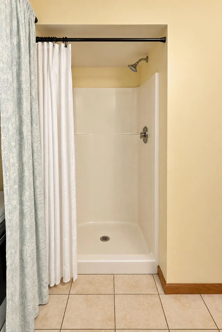
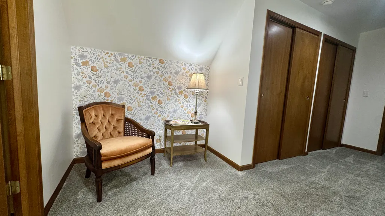
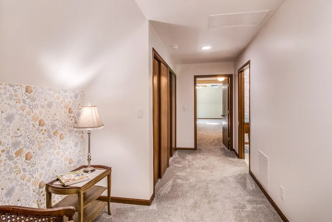
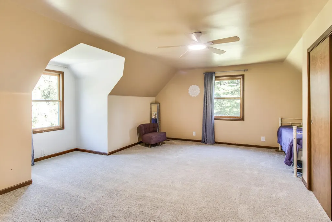
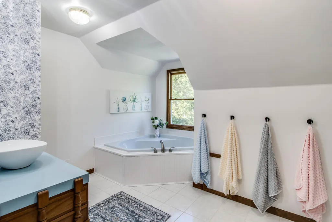
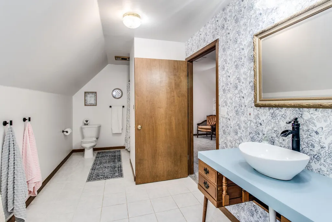
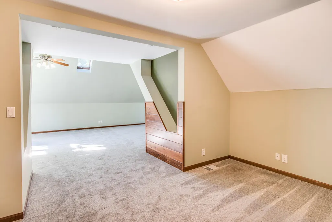
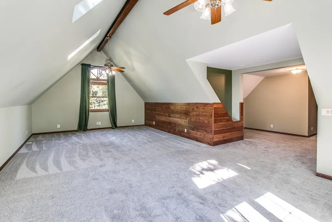
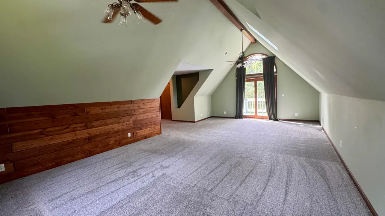
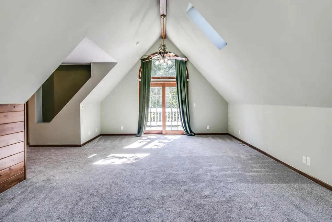
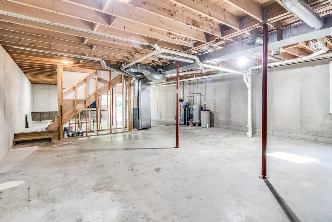
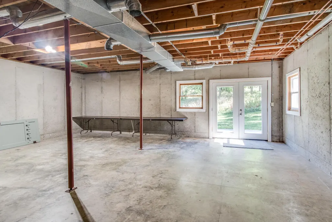
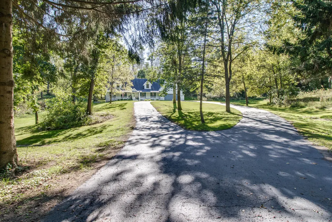
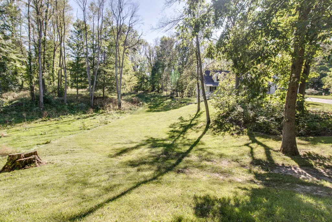
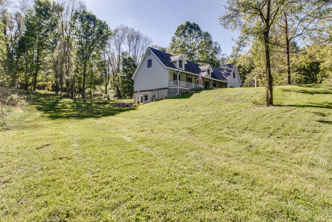
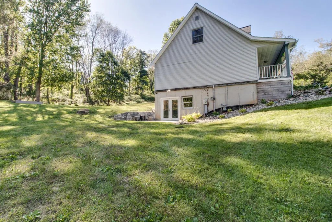
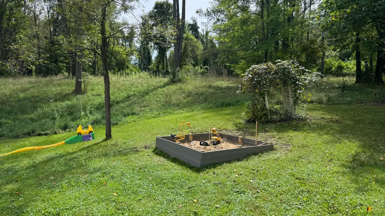
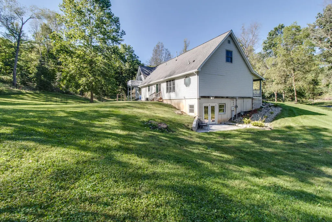
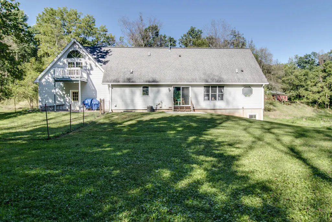
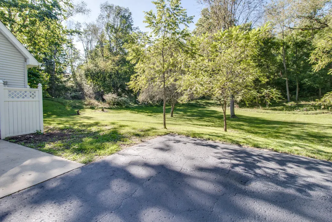
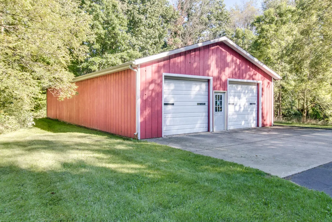
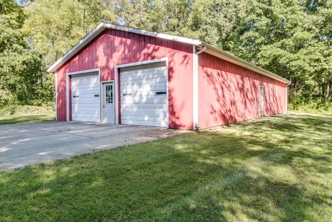
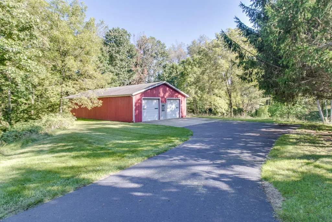
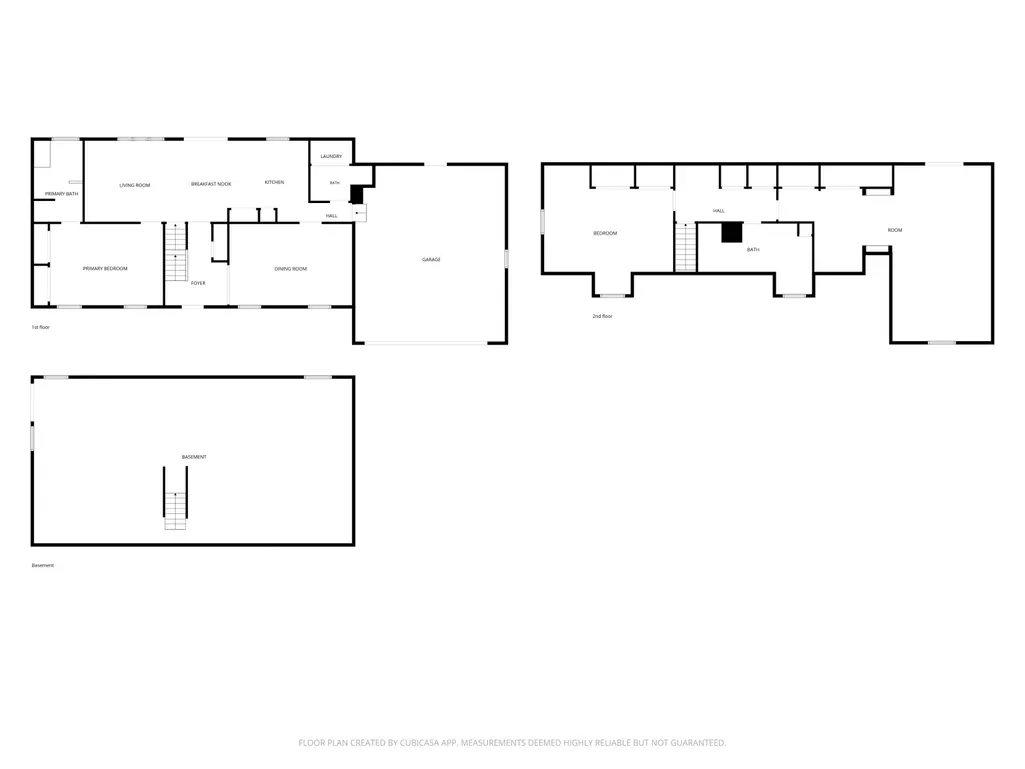
Space & privacy! This farmhouse-style Cape Cod sits on 6 beautiful rolling acres bordering hundreds of additional acres for incredible privacy. A long circular drive passes the impressive 32x64 pole barn and leads to a welcoming home with a large covered porch. Inside, enjoy two XL living/dining spaces, a spacious kitchen with abundant storage, eating area and sliders to the patio. The main-floor primary suite offers a private bath and double closets. Laundry room includes an additional bath with shower. Upstairs features 2 HUGE bedrooms, one features a private balcony! These could potentially become 3 or 4, plus an oversized bath. The walkout basement has daylight windows, 9-ft ceilings and is plumbed for another bath—perfect for future living or recreation space. Possible current uses are a big workshop, rolling staking, ballroom dancing just to name a few. Newer concrete patio and retaining wall complete this unique property. So much space inside & out! 1 YR HOME WARRANTY INCLUDED! Oversized two car garage!
| Middle School | High School |
|---|---|
| Pennfield Middle School | Pennfield Senior High School |
| Price History | |
|---|---|
| 9/12/2026 | Listed $425,000 |
General Features
| Sewer | Septic Tank |
|---|---|
| Heating | Forced Air |
| Cooling | Central Air |
| Utilities | Phone Available,Natural Gas Available,Electricity Available,Cable Available,Phone Connected,Natural Gas Connected,Cable Connected,High-Speed Internet |
| Possession | Close Of Escrow |
| Roof | Shingle |
| Appliances | Dishwasher,Dryer,Microwave,Range,Refrigerator,Washer,Water Softener Rented |
| Garage Spaces | 2.0 |
| Architectural Style | Traditional |
| Security Features | Smoke Detector(s) |
| Construction Materials | Vinyl Siding |
| Year Built | 1996 |
| Stories Count | 2 |
| Township | Battle Creek City |
| Property Subtype | Single Family Residence |
| Tax Year | 2025 |
| Ownership | Private Owned |
| County | Calhoun |
| New Construction | No |
| Property Type | Residential |
| Attached Garage | Yes |
| Garage Y/N | Yes |
| Other Structures | Second Garage,Pole Barn |
| Total Rooms | 9 |
| Full Baths | 3 |
| Status | Pending |
| Directions | House sits on the South side of the road between Capital Ave SW/M66 and East Ave North. |
| City | Battle Creek |
| High School District | Pennfield |
| Zoning Description | AG-AGRI |
| Lot Size Units | Acres |
| Lot Size Square Feet | 261360.0 |
| Carport Y/N | No |
| Listing Terms | Cash,FHA,VA Loan,Conventional |
| Land Lease Y/N | No |
| Tax Annual Amount | 7243.0 |
| Home Warranty Y/N | No |
| Lease Renewal Y/N | No |
| Additional Parcels Y/N | No |
| Rent Control Y/N | No |
| Standard Status | Pending |
| Occupancy Type | Owner |
| Tax Assessed Value | 169519 |
| MobileHomeRemainsYN | No |
| Legal Description | PENNFIELD CHARTER TOWNSHIP T1S R7W SECTION 20 COMM N 1/4 POST,E 800 FT TO POB,E 527.56 FT,S 495.57 FT,W 527.22 FT,N 495.57 FT TO POB 6.00 AC +/- |
| Senior Community | None |
Interior Features
| Interior Amenities | Ceiling Fan(s),Broadband,Garage Door Opener,Eat-in Kitchen,Pantry |
|---|---|
| Basement | Daylight,Full,Walk-Out Access |
| Flooring | Carpet,Ceramic Tile,Tile,Wood |
| Air Conditioning Y/N | Yes |
| Heating Y/N | Yes |
| Window Features | Insulated Windows |
| Fireplace Y/N | Yes |
| Laundry Features | In Bathroom,Laundry Closet,Main Level,Washer Hookup |
| Total Bedrooms | 3 |
| Below Grade Finished Area | 0.0 |
| Main Level Bedrooms | 1 |
| Total Baths | 3 |
| Pantry | True |
Exterior Features
| Exterior Amenities | Balcony |
|---|---|
| Parking Features | Detached,Attached |
| Lot Features | Wooded,Rolling Hills |
| Water Source | Well |
| Lot Size Area | 6.0 |
| Spa | No |
| Building Area Total | 2796.0 |
| Lot Dimensions | 495x460 |
| BuyerOfficeFax | 269-962-5153 |
| Lot Size Acres | 6.0 |
| Road Surface Type | Paved |
| Waterfront Y/N | No |
| Crops Included Y/N | No |
| Horse Y/N | No |
| Irrigation Water Rights Y/N | No |
Amenities
- Foreclosure
- Views
- Short Sale
- New Construction
- Adult 55+
- Lease To Own
- No HOA Fees
- Furnished
- Primary On Main
- Air Conditioning
- Seller Finance
- Green
- Fixer Upper
- Horse
- Golf
- Fireplace
- Deck
- Garage
- Basement
- Pool
Property vs Single Family Average in 49017
Price
Taxes
Year Built
Visits
In The Neighborhood
Just Listed
Battle Creek
$ 235,000
339 Minges Road S
Battle Creek, MI 49015
- Type
- Single Family
- Size
- 1,211 SqFt
- Rooms
- 3 Beds + 1 Baths
Just Listed
Battle Creek
$ 269,900
127 Sheffield Road
Battle Creek, MI 49015
- Type
- Single Family
- Size
- 2,406 SqFt
- Rooms
- 4 Beds + 2 Baths
Just Listed
Battle Creek
$ 118,000
290 Laurel Drive
Battle Creek, MI 49017
- Type
- Single Family
- Size
- 768 SqFt
- Rooms
- 2 Beds + 1 Baths
Just Listed
Battle Creek
$ 310,000
151 Jacaranda Drive
Battle Creek, MI 49015
- Type
- Single Family
- Size
- 1,334 SqFt
- Rooms
- 3 Beds + 3 Baths
Just Listed
Battle Creek
$ 175,000
421 Weeks Avenue
Battle Creek, MI 49015
- Type
- Single Family
- Size
- 940 SqFt
- Rooms
- 3 Beds + 1 Baths
Open House
Battle Creek
$ 270,000
45 Marine Drive
Battle Creek, MI 49015
- Type
- Single Family
- Size
- 2,108 SqFt
- Rooms
- 3 Beds + 2.5 Baths
Just Listed
Battle Creek
$ 239,000
352 Dunham Drive
Battle Creek, MI 49015
- Type
- Single Family
- Size
- 2,197 SqFt
- Rooms
- 2 Beds + 1 Baths
Open House
Battle Creek
$ 325,000
141 Rosewood Trail
Battle Creek, MI 49014
- Type
- Single Family
- Size
- 1,996 SqFt
- Rooms
- 3 Beds + 2.5 Baths
Just Listed
Battle Creek
$ 145,000
212 N East Avenue
Battle Creek, MI 49017
- Type
- Single Family
- Size
- 940 SqFt
- Rooms
- 2 Beds + 1 Baths
Just Listed
Battle Creek
$ 149,900
149 Oaklawn Avenue
Battle Creek, MI 49037
- Type
- Single Family
- Size
- 1,776 SqFt
- Rooms
- 3 Beds + 2 Baths
Just Listed
Battle Creek
$ 149,000
88 Latta Street
Battle Creek, MI 49017
- Type
- Single Family
- Size
- 1,025 SqFt
- Rooms
- 2 Beds + 1 Baths
Open House
Battle Creek
$ 139,200
48 Convis Street
Battle Creek, MI 49017
- Type
- Single Family
- Size
- 1,508 SqFt
- Rooms
- 3 Beds + 2 Baths
Just Listed
Battle Creek
$ 188,500
23 E Langley Road E
Battle Creek, MI 49015
- Type
- Single Family
- Size
- 1,115 SqFt
- Rooms
- 2 Beds + 1 Baths
 Listing information is provided by Participants of the MichRIC MLS. IDX information is provided exclusively for personal, non-commercial use, and may not be used for any purpose other than to identify prospective properties consumers may be interested in purchasing. Information deemed reliable but not guaranteed. ©: MichRIC MLS. Last Update September 13, 2026 6:26 PM UTC
