
Primary on Main
Address
906 Walnut Street, Three Rivers, MI
Price
$ 445,800
Property Attributes
- MLS#26048278
- TypeSingle Family
- Listing Status Active
- CountySAINT JOSEPH
- CityThree Rivers
- AreaThree Rivers City
- NeighborhoodThree Rivers City
- Zip49093
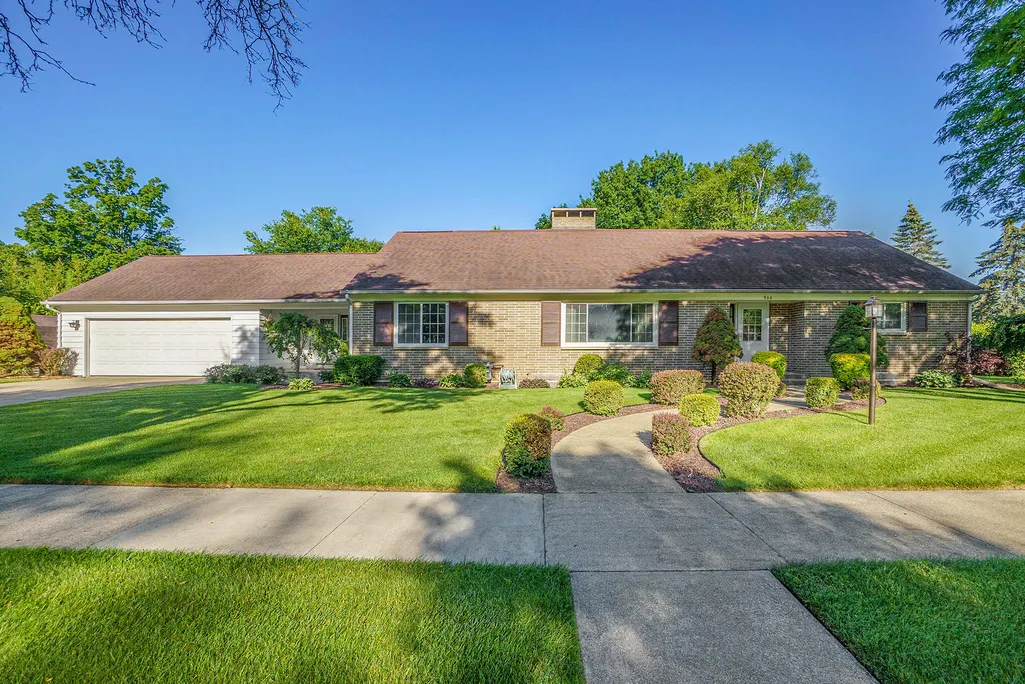
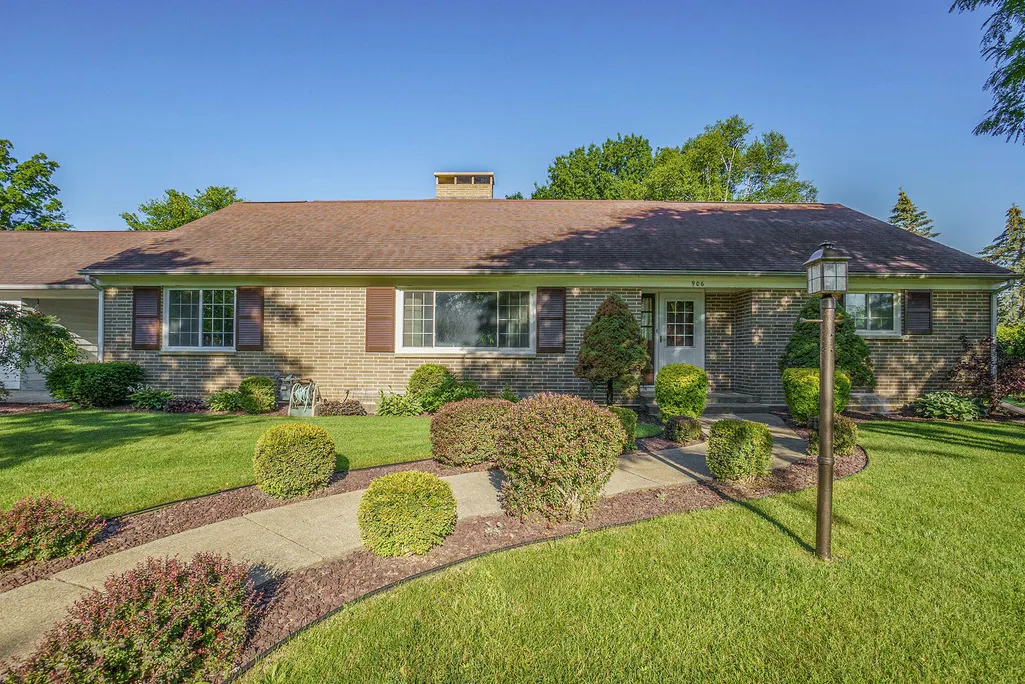
- StyleRanch,Traditional
- Year Built1970
- Taxes$ 6342
- Price$ 445,800
- Bedrooms5
- Full Bathrooms4
- Half Bathrooms1
- Sqr Footage3142
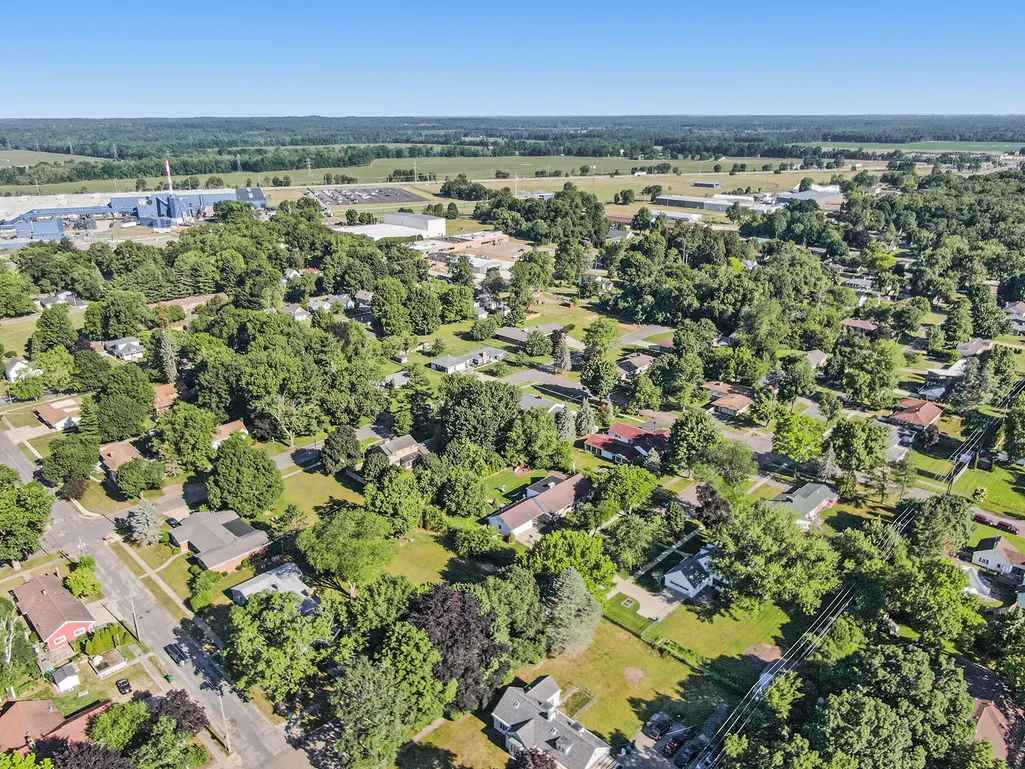
- Lot Size0.75 Acres
Data Source:
Michigan Regional Information Center (MICHRIC)
Property Description
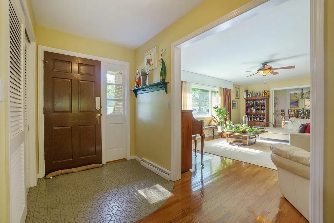
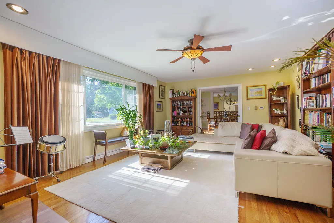
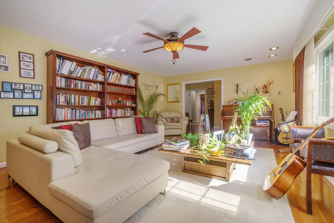
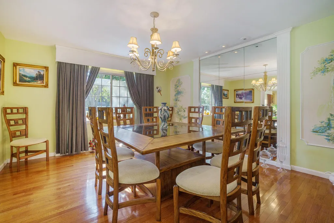
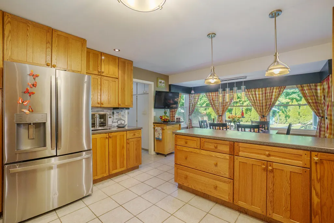
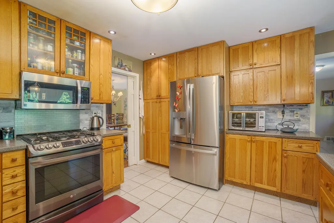
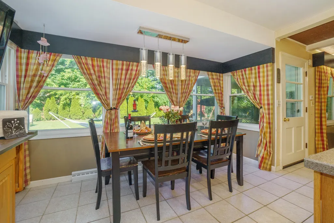
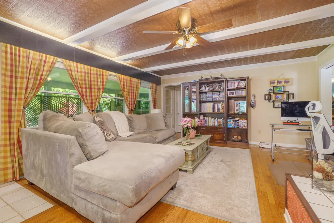
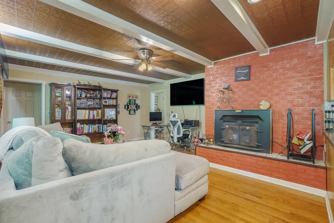
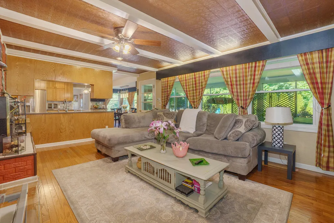
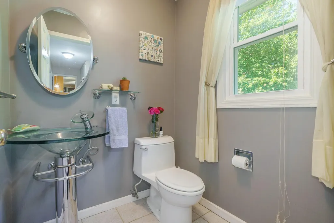
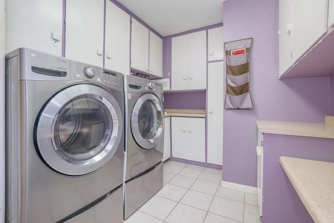
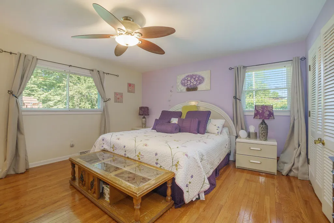
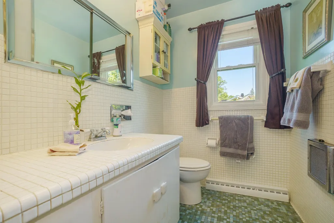
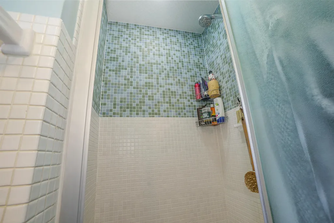
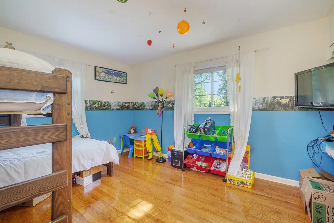
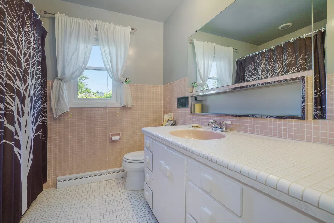
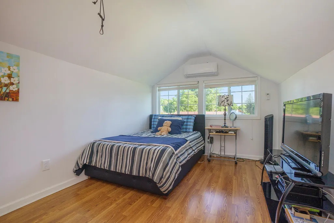
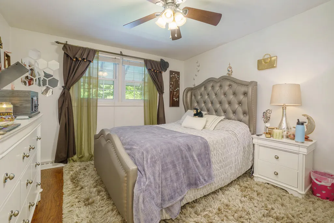
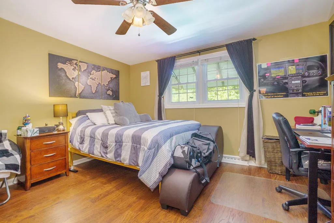
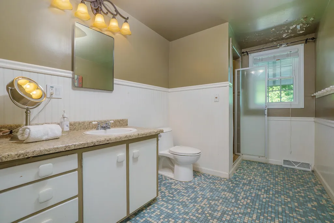
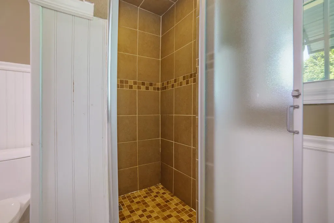
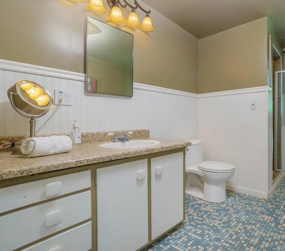
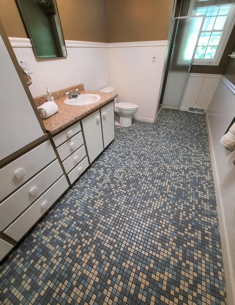
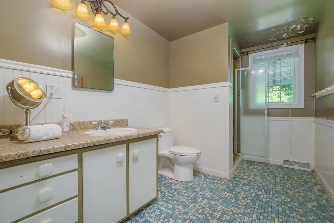
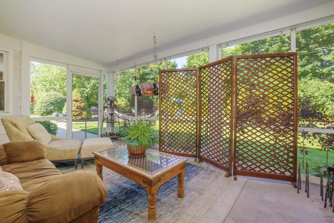
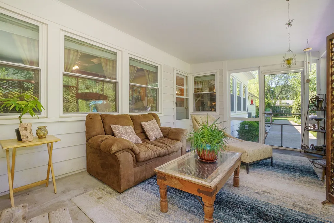
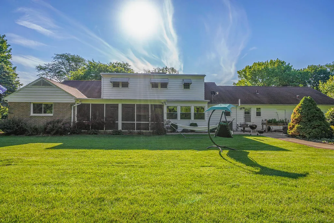
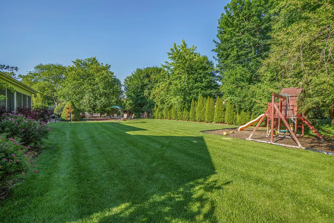
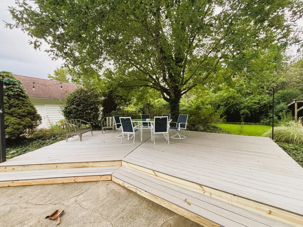
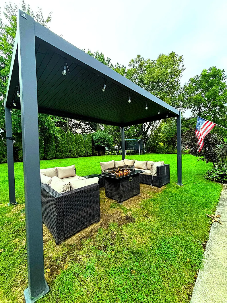
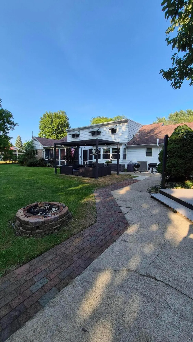
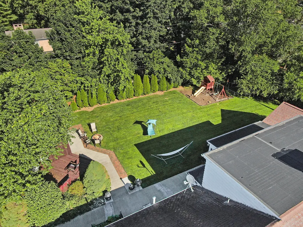
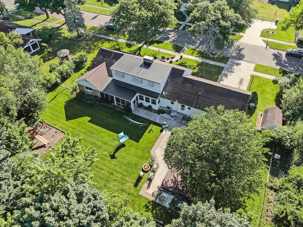
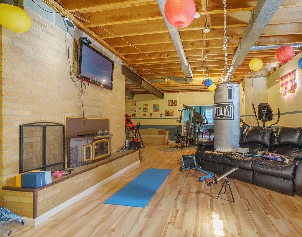
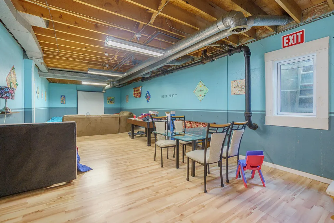
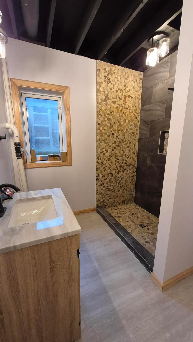
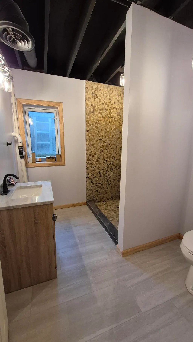
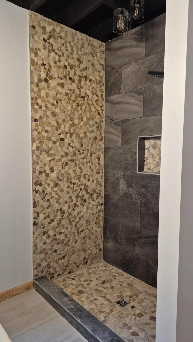
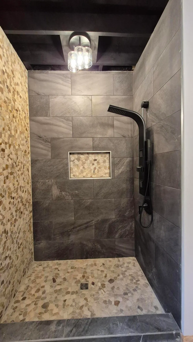
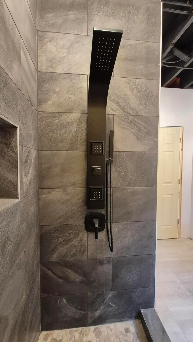
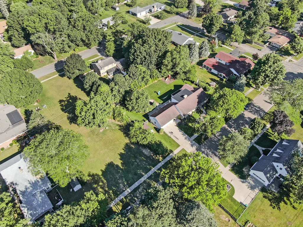
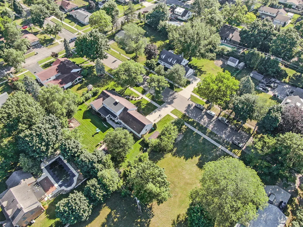
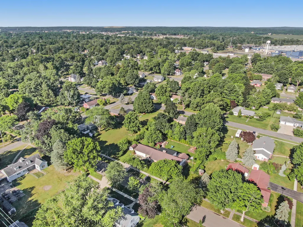
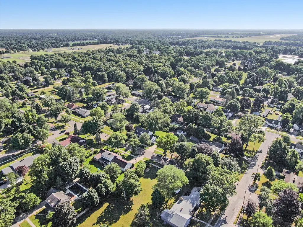
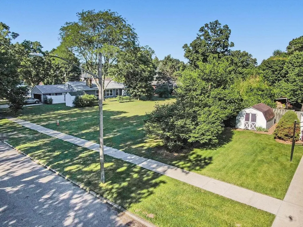
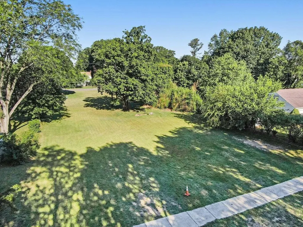
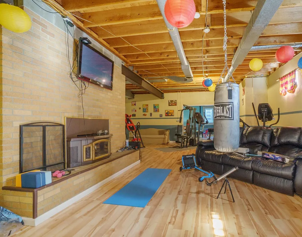
HOUSE 5 BED. 5 BATH + ADD'L LOT. Unique investment and lifestyle opportunity! Custom-built for its original owner, this home combines timeless design, generous space, and exceptional functionality. Designed for effortless living, the main level features the primary suite and laundry room. Highlights include a formal living room with , formal dining room, and an elegant kitchen equipped with excelent wood cabinetry and a spacious multi-layer pantry. The sprawling family room, complete with a second fireplace, Enclosed porch with a hot tub. larga fenced backyard and a brand-new deck ready for outdoor entertaining . UPPER LEVEL: 3 bed, a full bath, extensive closet storage.Versatile space ideal for a home gym or additional bedroom, complete with a fully updated full bathroom and abundant storage capacity.UPGRADES & EXCLUSIVE BONUS: Equipped with a brand-new furnace and A/C unit! The sale INCLUDES an adjacent buildable lot with its own separate tx id.Vehicle Charging Station Step outside to truly appreciate the property: a meticulously maintained backyard perfect for spending wonderful time with family and friends, featuring a new composite deck and a beautiful new pergola. Direct access is provided from the home via the delightful screened porch and patio. The second floor is dedicated to privacy, featuring two spacious bedrooms and a dedicated office, all sharing a generous full bath. and ample closets.The home's versatility continues into the partially finished basement, which currently boasts a moderm 1 full bath. and dedicated areas for entertainment and exercise. Notably, an egress window was added four years ago with a permit, providing a simple, exciting opportunity to add an official sixth bedroom by installing a door, further enhancing the value and utility of this incredible home.
| Price History | |
|---|---|
| 9/10/2026 | Listed $445,800 |
General Features
| Sewer | Public |
|---|---|
| Heating | Ductless,Baseboard,Forced Air,Heat Pump,Hot Water,Radiant |
| Cooling | Central Air,Ductless,Wall Unit(s) |
| Utilities | Cable Available,Cable Connected,High-Speed Internet |
| Possession | Close Of Escrow,Close Plus 3 to 5 Days |
| Roof | Composition,Rubber,Shingle |
| Appliances | Dishwasher,Dryer,Microwave,Range,Refrigerator,Washer |
| Garage Spaces | 2.0 |
| Architectural Style | Ranch,Traditional |
| Construction Materials | Aluminum Siding,Brick |
| Year Built | 1970 |
| Stories Count | 2 |
| Township | Three Rivers City |
| Property Subtype | Single Family Residence |
| Tax Year | 2024 |
| Ownership | Private Owned |
| County | St. Joseph |
| New Construction | No |
| Property Type | Residential |
| Attached Garage | Yes |
| Garage Y/N | Yes |
| Other Structures | Shed(s) |
| Total Rooms | 5 |
| Full Baths | 4 |
| Status | Active |
| City | Three Rivers |
| High School District | Three Rivers |
| Zoning Description | RESC |
| MLS Area | St. Joseph County - J |
| Lot Size Units | Acres |
| Lot Size Square Feet | 32670.0 |
| Carport Y/N | No |
| Listing Terms | Cash,FHA,VA Loan,MSHDA,Conventional |
| Land Lease Y/N | No |
| Tax Annual Amount | 6342.0 |
| Home Warranty Y/N | No |
| Lease Renewal Y/N | No |
| MLS Area Minor | St. Joseph County - J |
| Additional Parcels Y/N | No |
| Rent Control Y/N | No |
| Standard Status | Active |
| Occupancy Type | Owner |
| Tax Assessed Value | 89066 |
| MobileHomeRemainsYN | No |
| Legal Description | LOT 6 & S 1/2 OF LOT 5 BLK 2 SUNNYMEDE ADDITION CITY OF THREE RIVERS. and the lot COM 95.25 FT N OF N LN OF ADAMS ST ON EXT W LINE OF LOT 22 BONNIE CASTLE ADD TH N 95.25 FT TH E 132 FT TH S 95.25 FT |
| Senior Community | None |
Interior Features
| Interior Amenities | Ceiling Fan(s),Broadband,Garage Door Opener,Hot Tub Spa,Eat-in Kitchen,Pantry |
|---|---|
| Basement | Full |
| Flooring | Ceramic Tile,Engineered Hardwood,Laminate,Tile,Vinyl,Wood |
| Total Fireplaces | 2 |
| Fireplace Features | Family Room,Wood Burning,Other |
| Air Conditioning Y/N | Yes |
| Heating Y/N | Yes |
| Window Features | Insulated Windows,Garden Window |
| Fireplace Y/N | Yes |
| Half Baths | 1 |
| Laundry Features | Laundry Room,Main Level,Sink,Washer Hookup |
| Total Bedrooms | 5 |
| Below Grade Finished Area | 2268.0 |
| Main Level Bedrooms | 2 |
| Total Baths | 5 |
| Pantry | True |
Exterior Features
| Exterior Amenities | Other |
|---|---|
| Parking Features | Garage Faces Front,Garage Door Opener,Attached |
| Lot Features | Level |
| Water Source | Public |
| Lot Size Area | 0.75 |
| Spa | No |
| Building Area Total | 2268.0 |
| Lot Dimensions | 150x132 & the extra lot 95x132 |
| Lot Size Acres | 0.75 |
| Waterfront Y/N | No |
| Crops Included Y/N | No |
| Horse Y/N | No |
| Irrigation Water Rights Y/N | No |
Amenities
- Foreclosure
- Views
- Short Sale
- New Construction
- Adult 55+
- Lease To Own
- No HOA Fees
- Furnished
- Primary On Main
- Air Conditioning
- Seller Finance
- Green
- Fixer Upper
- Horse
- Golf
- Fireplace
- Deck
- Garage
- Basement
- Pool
Property vs Single Family Average in 49093
Price
Taxes
Year Built
In The Neighborhood
Just Listed
Three Rivers
$ 118,900
1200 4th Street
Three Rivers, MI 49093
- Type
- Single Family
- Size
- 1,068 SqFt
- Rooms
- 2 Beds + 1 Baths
Just Listed
Three Rivers
$ 179,900
808 S Grant Avenue
Three Rivers, MI 49093
- Type
- Single Family
- Size
- 864 SqFt
- Rooms
- 2 Beds + 1 Baths
Just Listed
Three Rivers
$ 89,900
1206 Shiawassee River Road
Three Rivers, MI 49093
- Type
- Single Family
- Size
- 1,300 SqFt
- Rooms
- 3 Beds + 2 Baths
Primary On Main
Three Rivers
$ 169,900
522 Walnut Street
Three Rivers, MI 49093
- Type
- Single Family
- Size
- 1,995 SqFt
- Rooms
- 5 Beds + 2 Baths
Three Rivers
$ 345,000
907 East Street
Three Rivers, MI 49093
- Type
- Single Family
- Size
- 3,198 SqFt
- Rooms
- 4 Beds + 2 Baths
Primary On Main
Three Rivers
$ 139,900
207 N Erie Street
Three Rivers, MI 49093
- Type
- Single Family
- Size
- 1,512 SqFt
- Rooms
- 4 Beds + 2 Baths
Primary On Main
Three Rivers
$ 165,000
806 S Lincoln Avenue
Three Rivers, MI 49093
- Type
- Single Family
- Size
- 848 SqFt
- Rooms
- 2 Beds + 1 Baths
New Construction
Three Rivers
$ 299,900
1206 Pine Street
Three Rivers, MI 49093
- Type
- Single Family
- Size
- 2,072 SqFt
- Rooms
- 4 Beds + 2 Baths
Primary On Main
Three Rivers
$ 299,999
822 N Main Street
Three Rivers, MI 49093
- Type
- Single Family
- Size
- 1,828 SqFt
- Rooms
- 4 Beds + 2.5 Baths
Primary On Main
Three Rivers
$ 390,000
604 Flower Street
Three Rivers, MI 49093
- Type
- Single Family
- Size
- 2,752 SqFt
- Rooms
- 4 Beds + 2.5 Baths
Primary On Main
Three Rivers
$ 150,000
406 Spring Street
Three Rivers, MI 49093
- Type
- Single Family
- Size
- 1,291 SqFt
- Rooms
- 2 Beds + 1 Baths
Reduced
Three Rivers
$ 229,500
511 N Erie Street
Three Rivers, MI 49093
- Type
- Single Family
- Size
- 1,456 SqFt
- Rooms
- 3 Beds + 2 Baths
 Listing information is provided by Participants of the MichRIC MLS. IDX information is provided exclusively for personal, non-commercial use, and may not be used for any purpose other than to identify prospective properties consumers may be interested in purchasing. Information deemed reliable but not guaranteed. ©: MichRIC MLS. Last Update September 12, 2026 6:15 PM UTC
