
Views - Primary on Main

Address
30906 Roycroft Street, Livonia, MI
Price
$ 359,000
Property Attributes
- MLS#26041545
- TypeSingle Family
- Listing Status Active
- CountyWAYNE
- CityLivonia
- AreaLivonia City
- NeighborhoodLivonia City
- Zip48154
- StyleRanch
- Year Built1959
- Taxes$ 3782
- Price$ 359,000
- Bedrooms3
- Full Bathrooms2
- Half Bathrooms1
- Sqr Footage2583
- Lot Size0.19 Acres
Data Source:
Michigan Regional Information Center (MICHRIC)
Property Description
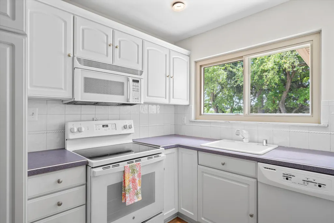
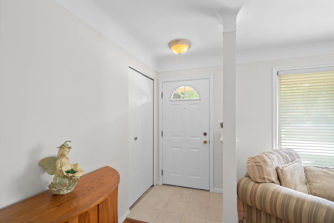
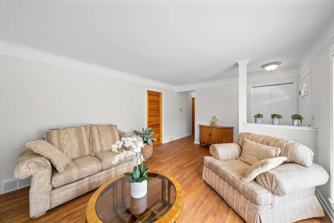
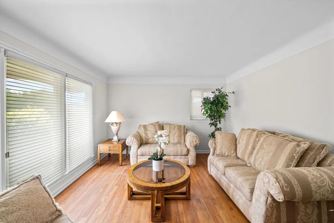
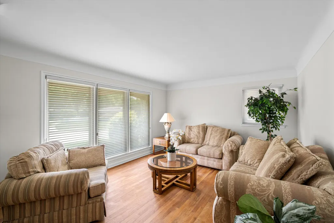
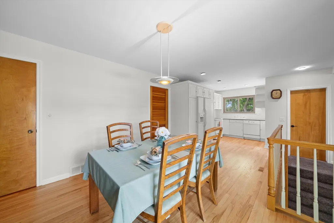
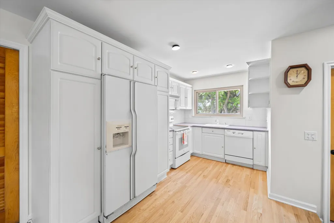
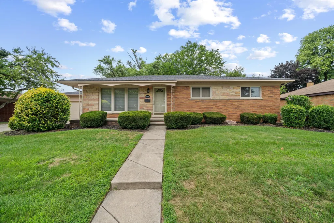
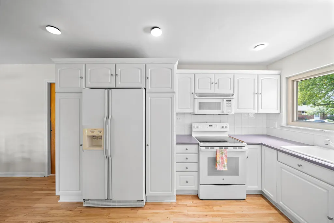
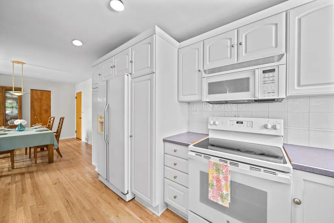
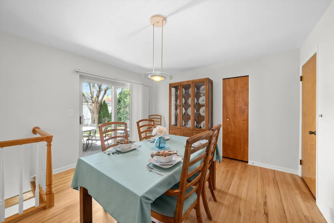
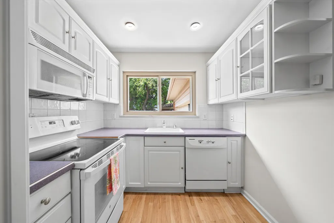
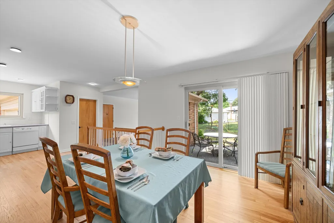
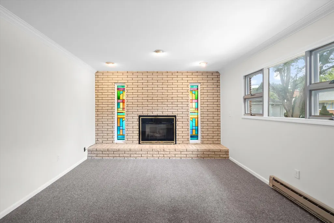
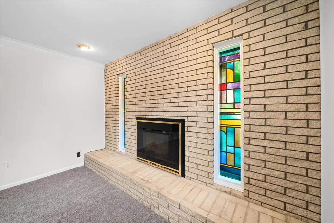
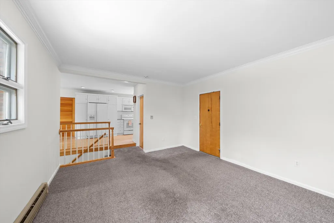
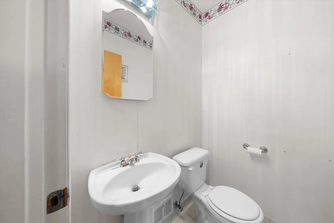
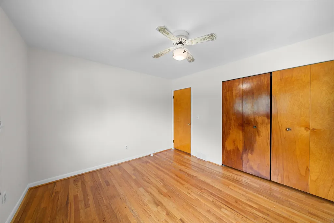
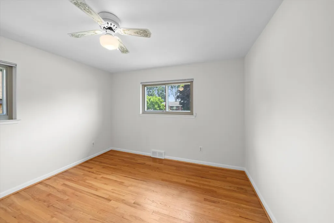
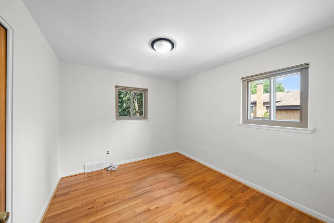
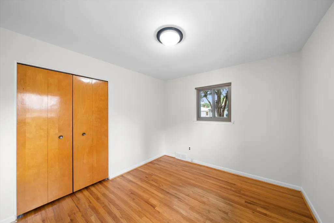
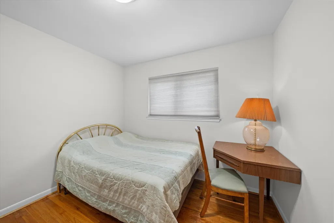
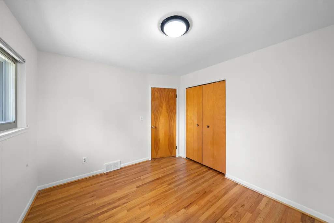
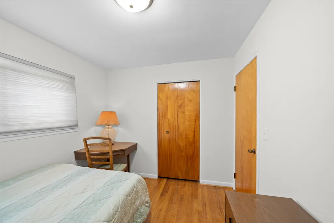
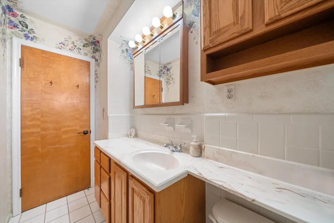
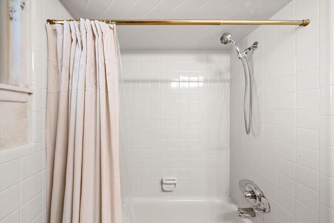
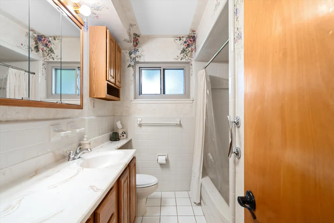
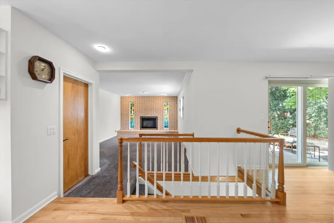
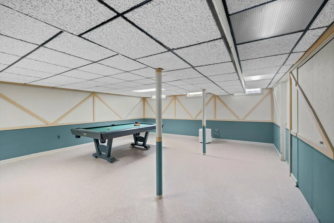
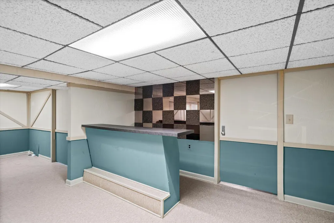
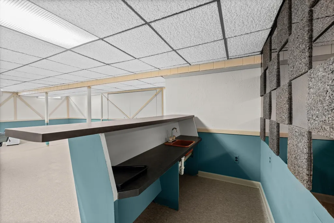
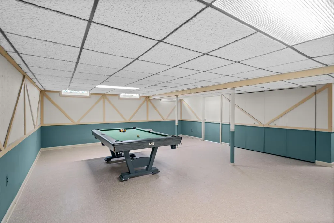
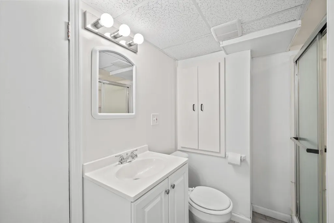
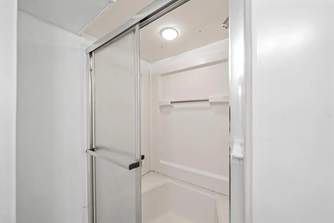
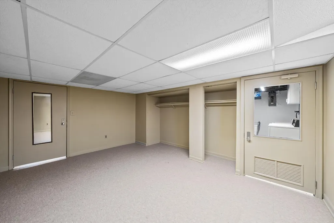
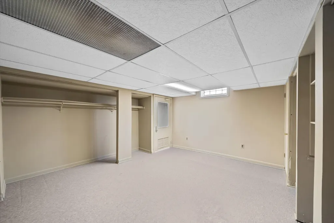
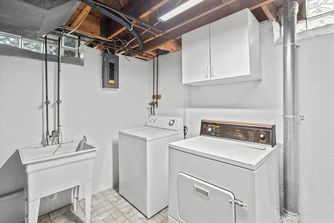
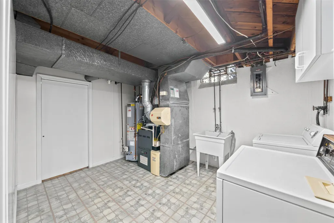
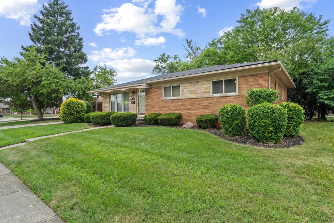
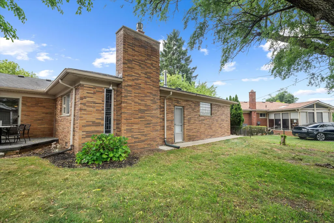
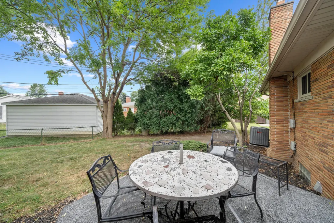
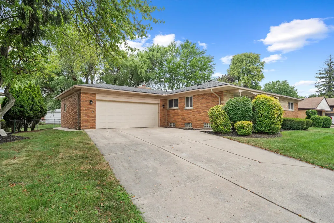
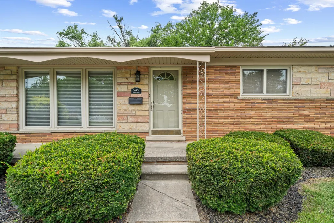
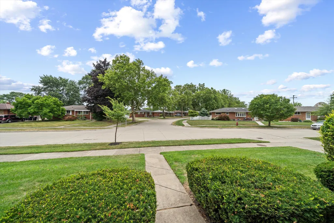
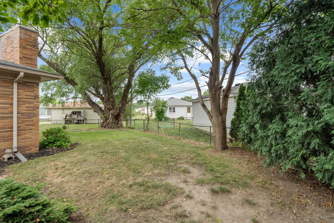
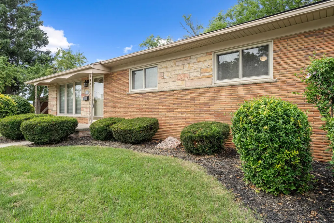
The BENEFIT of this property... amazing details can be viewed in the expanded view.... The BENEFIT of this Livonia brick ranch goes far beyond its impressive feature list. Located in the highly sought-after Livonia School District, including Stevenson High School, this well-maintained home offers 3 bedrooms, 2 full baths, 1 half bath, and an oversized heated attached 2-car garage with rear service door. The bright kitchen opens to a spacious dining area with patio access, while the living room, inviting family room with fireplace, and finished basement with bar (plumbed for wet bar) provide exceptional living and entertaining space. Hardwood floors, abundant storage, a possible additional sleeping area in the lower level, and a large, private yard with mature landscaping complete the package. Situated on a desirable lot in a quiet yet convenient location, you'll enjoy easy access to I-96, making commutes to Detroit, Ann Arbor, Dearborn, and beyond a breeze. Schools, shopping, restaurants, and parks are all nearby. Immediate occupancy at closing means you can move right in and start enjoying everything this established Livonia community has to offer. Be sure to view the photos. Homes like this attract strong interest, so don't miss this outstanding opportunity. Schedule your private tour today or visit one of the upcoming Open Houses. Need financing? We can connect you with trusted lenders offering Conventional, FHA, VA, bridge loans, and competitive ARM options. If you're selling and buying, call for a free market analysis and personalized transition strategies.
| Elementary School | Middle School | High School |
|---|---|---|
| Buchanan Elementary School | Riley Upper Elementary School | Stevenson High School |
| Price History | |
|---|---|
| 8/9/2026 | Listed $359,000 |
General Features
| Sewer | Public |
|---|---|
| Heating | Baseboard,Forced Air,Space Heater |
| Cooling | Central Air |
| Utilities | Phone Available,Natural Gas Available,Electricity Available,Cable Available,Phone Connected,Natural Gas Connected,Cable Connected,High-Speed Internet |
| Possession | Close Of Escrow |
| Roof | Asphalt |
| Appliances | Dishwasher,Disposal,Dryer,Microwave,Oven,Range,Refrigerator,Washer |
| Garage Spaces | 2.0 |
| Architectural Style | Ranch |
| Security Features | Smoke Detector(s) |
| Construction Materials | Brick,Stone |
| Year Built | 1959 |
| Stories Count | 1 |
| Township | Livonia City |
| Property Subtype | Single Family Residence |
| Tax Year | 2025 |
| Ownership | Private Owned |
| County | Wayne |
| New Construction | No |
| Property Type | Residential |
| Attached Garage | Yes |
| Subdivision Name | Merri Five Mile Sub |
| Garage Y/N | Yes |
| Total Rooms | 11 |
| Full Baths | 2 |
| Status | Active |
| Directions | S on Merriman take left onto Roycroft St continue straight until you arrive at address |
| City | Livonia |
| High School District | Livonia |
| Zoning Description | Residential |
| Lot Size Units | Acres |
| Lot Size Square Feet | 8276.0 |
| Carport Y/N | No |
| Listing Terms | Cash,FHA,VA Loan,Conventional |
| Land Lease Y/N | No |
| Tax Annual Amount | 3782.0 |
| Home Warranty Y/N | No |
| Lease Renewal Y/N | No |
| Additional Parcels Y/N | No |
| Rent Control Y/N | No |
| Standard Status | Active |
| Occupancy Type | Owner |
| Tax Assessed Value | 91720 |
| MobileHomeRemainsYN | No |
| Legal Description | 14G93 MERRI FIVE MILE SUB T1S R9E L 81 P30 31 WCR LOT 93 |
| Senior Community | None |
| AttributionContact | Info@Brandt-RealEstate.com |
Interior Features
| Interior Amenities | Ceiling Fan(s),Broadband,Garage Door Opener,Wet Bar |
|---|---|
| Basement | Crawl Space,Full |
| Flooring | Carpet,Tile,Vinyl,Wood |
| Total Fireplaces | 1 |
| Fireplace Features | Family Room |
| Air Conditioning Y/N | Yes |
| Heating Y/N | Yes |
| Window Features | Screens,Replacement,Insulated Windows,Window Treatments |
| Fireplace Y/N | Yes |
| Half Baths | 1 |
| Laundry Features | Electric Dryer Hookup,Gas Dryer Hookup,In Basement,Laundry Room,Sink,Washer Hookup |
| Total Bedrooms | 3 |
| Below Grade Finished Area | 1100.0 |
| Main Level Bedrooms | 3 |
| Total Baths | 3 |
Exterior Features
| Parking Features | Garage Faces Front,Garage Door Opener,Attached |
|---|---|
| Lot Features | Level,Sidewalk |
| Water Source | Public |
| Lot Size Area | 0.19 |
| Spa | No |
| Building Area Total | 1483.0 |
| Lot Dimensions | 119x110x69x70 |
| OwnerPhone | 248-938-0777 |
| Lot Size Acres | 0.19 |
| Road Surface Type | Paved |
| Waterfront Y/N | No |
| Crops Included Y/N | No |
| Horse Y/N | No |
| Irrigation Water Rights Y/N | No |
Amenities
- Foreclosure
- Views
- Short Sale
- New Construction
- Adult 55+
- Lease To Own
- No HOA Fees
- Furnished
- Primary On Main
- Air Conditioning
- Seller Finance
- Green
- Fixer Upper
- Horse
- Golf
- Fireplace
- Deck
- Garage
- Basement
- Pool
Property vs Single Family Average in 48154
Price
Taxes
Year Built
Visits
In The Neighborhood
Just Listed
Livonia
$ 199,900
29209 Morlock Street
Livonia, MI 48152
- Type
- Single Family
- Size
- 1,067 SqFt
- Rooms
- 3 Beds + 1 Baths
Just Listed
Livonia
$ 320,000
29253 Perth Street
Livonia, MI 48154
- Type
- Single Family
- Size
- 1,497 SqFt
- Rooms
- 3 Beds + 1.5 Baths
Open House
Livonia
$ 365,000
14345 Knolson Street
Livonia, MI 48154
- Type
- Single Family
- Size
- 2,429 SqFt
- Rooms
- 4 Beds + 2.5 Baths
Open House
Livonia
$ 360,000
29164 Terrence Street
Livonia, MI 48154
- Type
- Single Family
- Size
- 1,050 SqFt
- Rooms
- 2 Beds + 1 Baths
Primary On Main
Livonia
$ 265,000
29865 Orangelawn Street
Livonia, MI 48150
- Type
- Single Family
- Size
- 1,559 SqFt
- Rooms
- 3 Beds + 2 Baths
Primary On Main
Livonia
$ 318,800
9062 Woodring Street
Livonia, MI 48150
- Type
- Single Family
- Size
- 2,311 SqFt
- Rooms
- 3 Beds + 2 Baths
Primary On Main
Livonia
$ 274,990
27445 Buckingham Street
Livonia, MI 48154
- Type
- Single Family
- Size
- 1,972 SqFt
- Rooms
- 3 Beds + 2.5 Baths
New Construction
Livonia
$ 499,947
20209 Sunset Street
Livonia, MI 48152
- Type
- Single Family
- Size
- 2,152 SqFt
- Rooms
- 4 Beds + 2.5 Baths
Reduced
Livonia
$ 322,500
14165 Alexander
Livonia, MI 48154
- Type
- Single Family
- Size
- 1,120 SqFt
- Rooms
- 3 Beds + 1.5 Baths
Primary On Main
Livonia
$ 349,500
9358 Marie Court
Livonia, MI 48150
- Type
- Single Family
- Size
- 1,050 SqFt
- Rooms
- 4 Beds + 2 Baths
Reduced
Livonia
$ 360,000
14587 Blue Skies Street
Livonia, MI 48154
- Type
- Single Family
- Size
- 1,525 SqFt
- Rooms
- 3 Beds + 2 Baths
Open House
Livonia
$ 499,900
37454 Eagle Drive
Livonia, MI 48150
- Type
- Single Family
- Size
- 1,813 SqFt
- Rooms
- 3 Beds + 3 Baths
Reduced
Livonia
$ 239,000
33967 Wadsworth Street
Livonia, MI 48150
- Type
- Single Family
- Size
- 1,224 SqFt
- Rooms
- 3 Beds + 2 Baths
Primary On Main
Livonia
$ 309,000
29671 Macintyre Street
Livonia, MI 48150
- Type
- Single Family
- Size
- 1,435 SqFt
- Rooms
- 3 Beds + 2 Baths
 Listing information is provided by Participants of the MichRIC MLS. IDX information is provided exclusively for personal, non-commercial use, and may not be used for any purpose other than to identify prospective properties consumers may be interested in purchasing. Information deemed reliable but not guaranteed. ©: MichRIC MLS. Last Update September 13, 2026 6:26 PM UTC
