
Waterfront










Address
18610 M 86, Three Rivers, MI
Price
$ 1,245,000
Property Attributes
- MLS#26028869
- TypeSingle Family
- Listing Status Active
- CountySAINT JOSEPH
- CityThree Rivers
- AreaLockport Twp
- NeighborhoodLockport Twp
- Zip49093
- StyleRanch
- Year Built1975
- Taxes$ 5535
- Price$ 1,245,000
- Bedrooms4
- Full Bathrooms4
- Half Bathrooms1
- Sqr Footage5159
- Lot Size78.5 Acres
Data Source:
Michigan Regional Information Center (MICHRIC)
Property Description
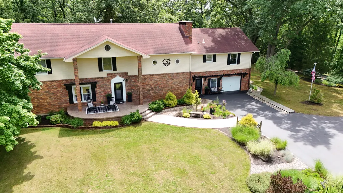
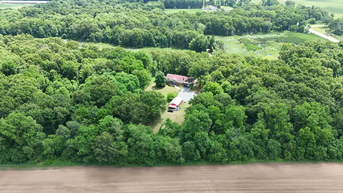
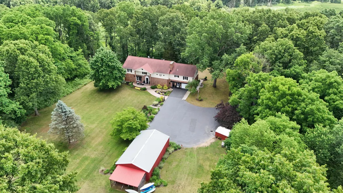
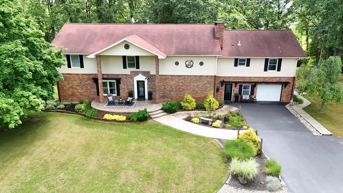
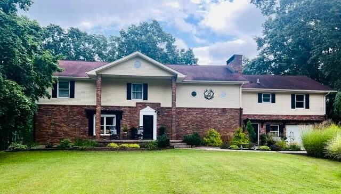
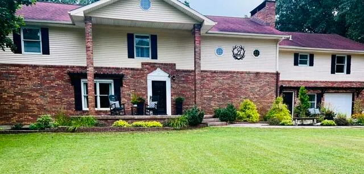
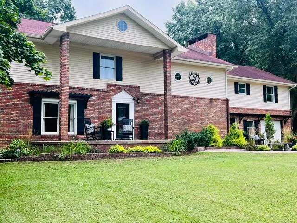
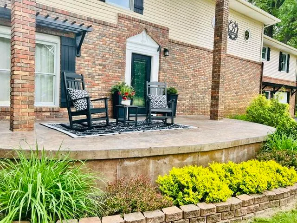
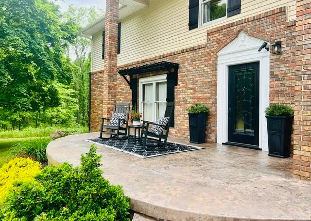
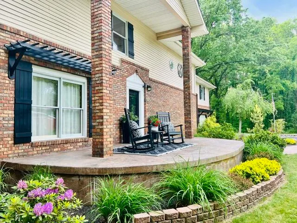
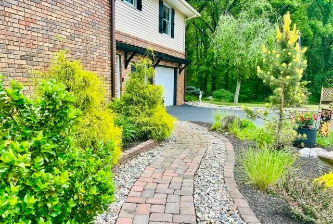
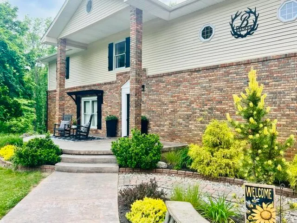
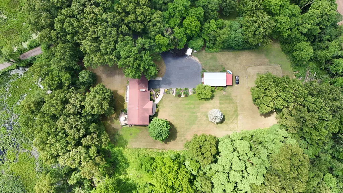
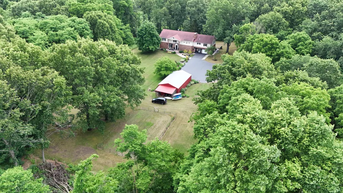
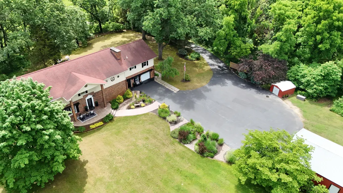
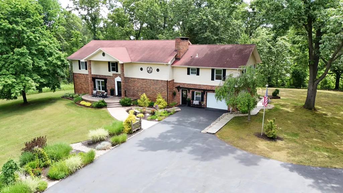
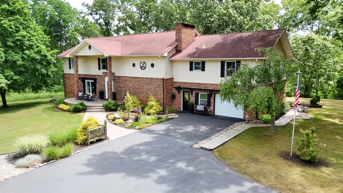
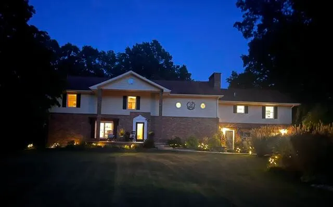
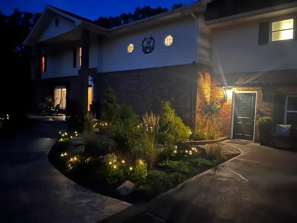
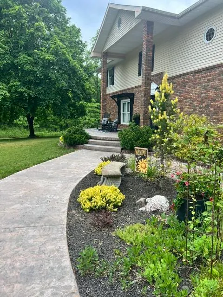
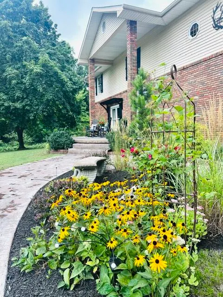
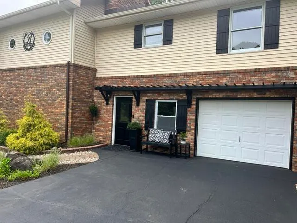
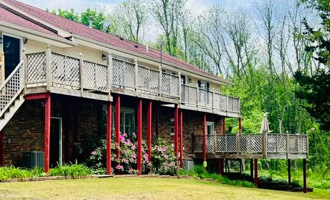
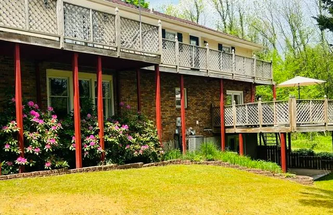
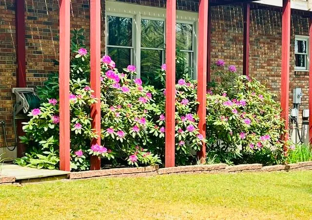
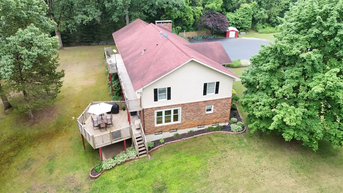
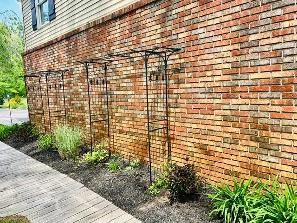
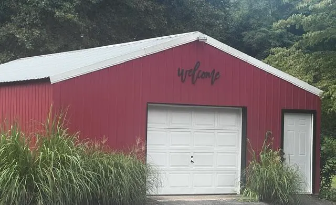
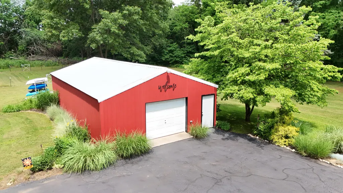
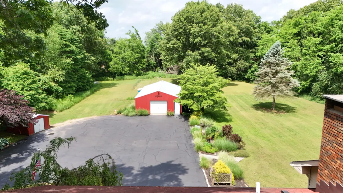
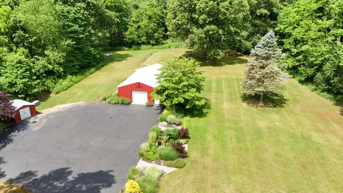
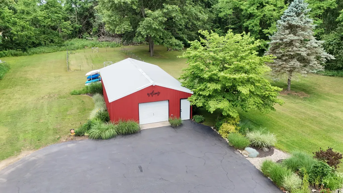
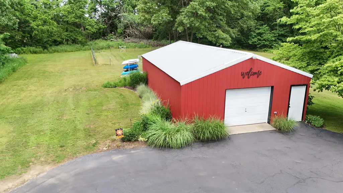
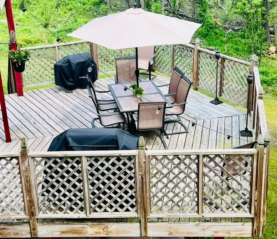
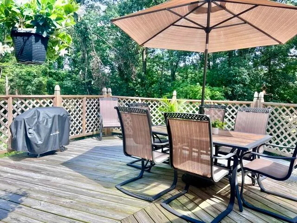
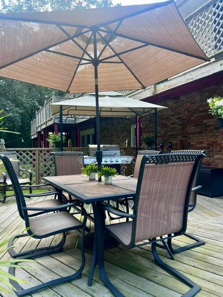
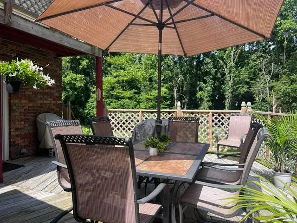
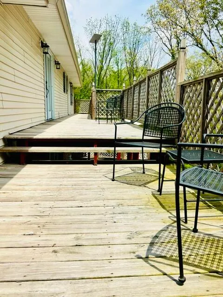
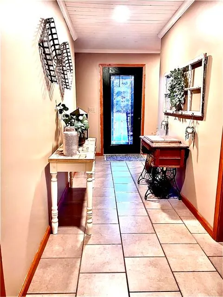
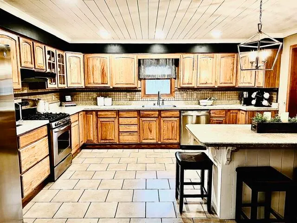
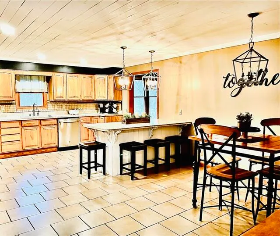
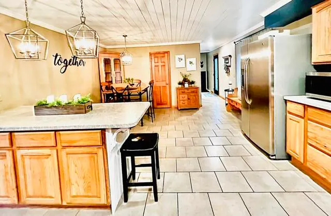
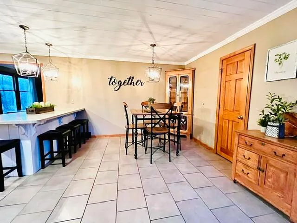
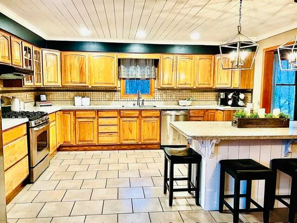
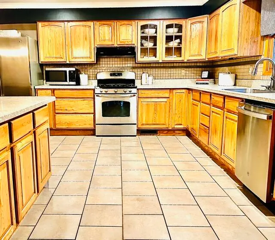
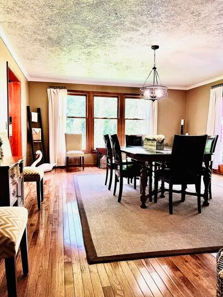
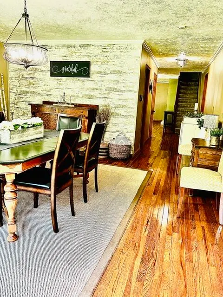
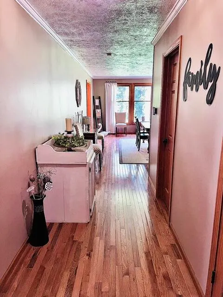
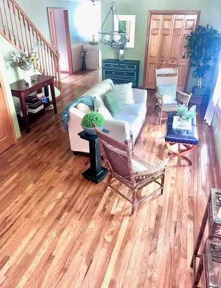
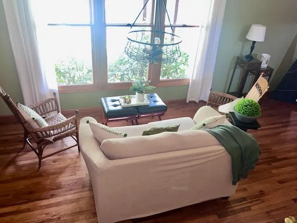
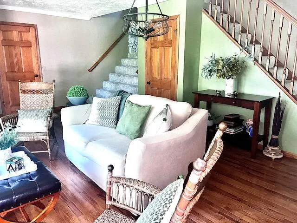
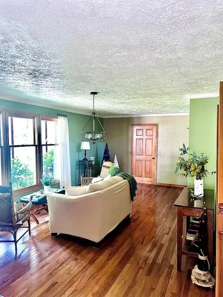
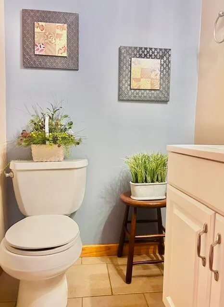
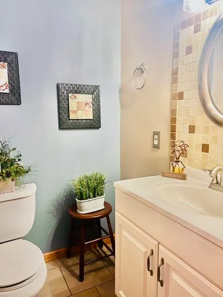
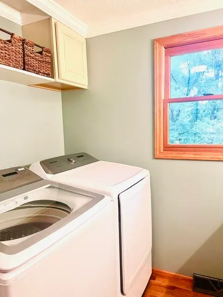
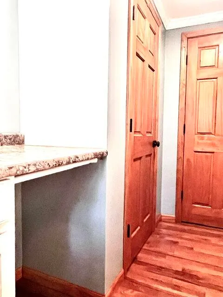
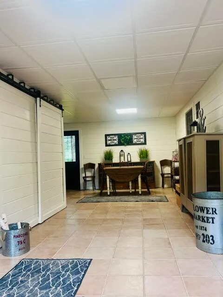
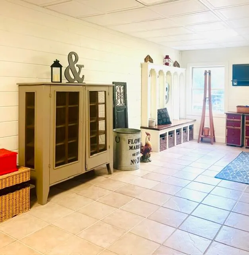
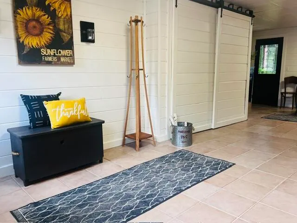
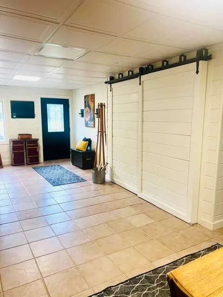
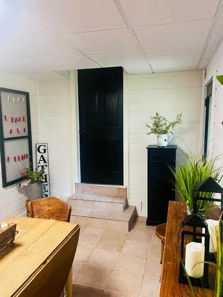
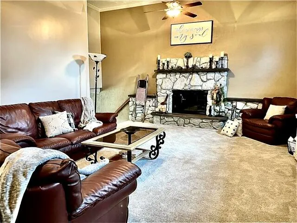
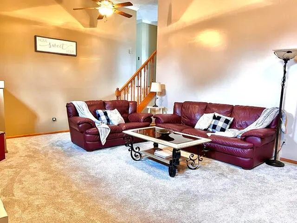
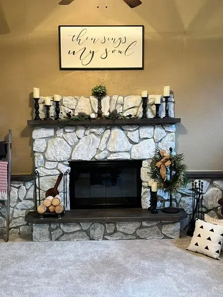
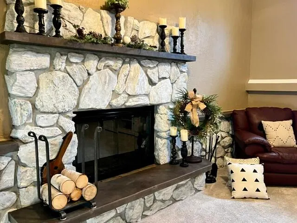
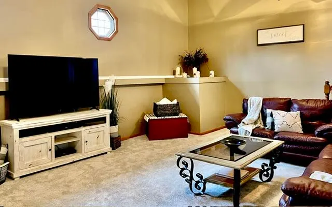
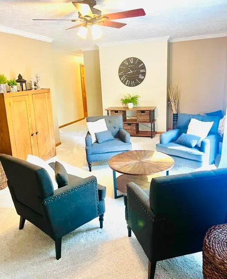
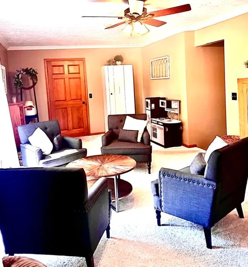
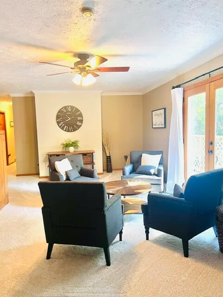
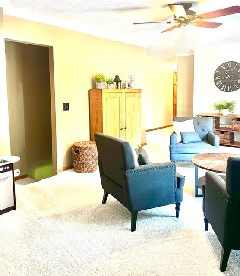
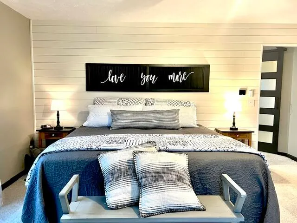
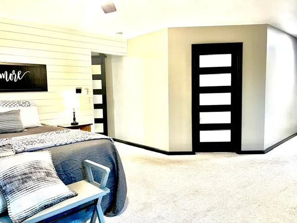
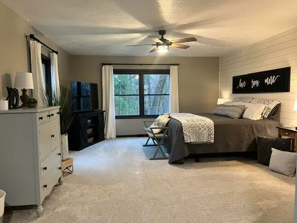
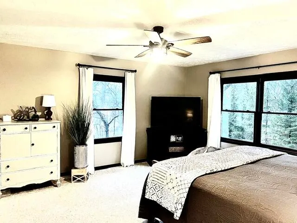
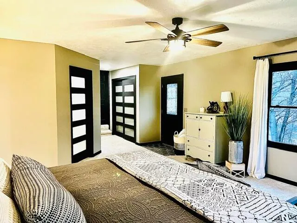
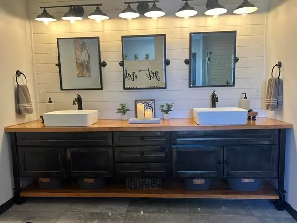
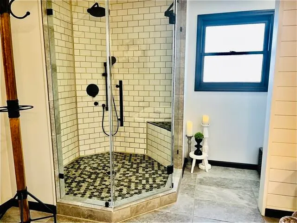
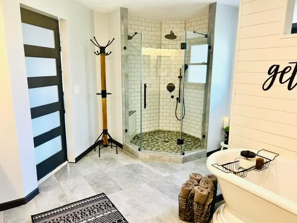
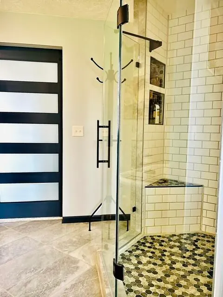
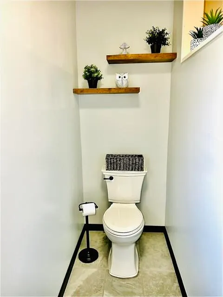
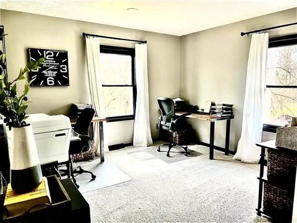
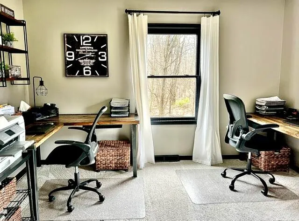
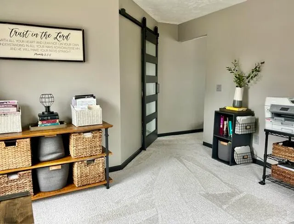
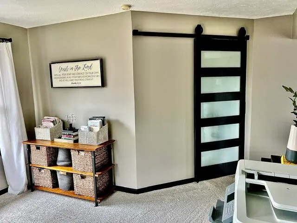
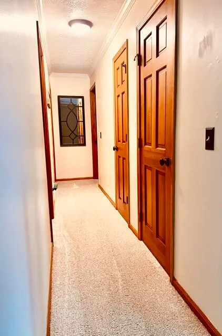
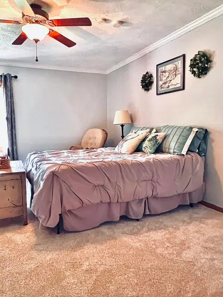
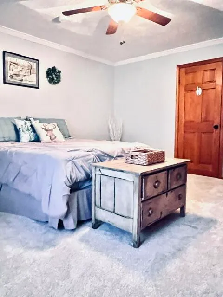
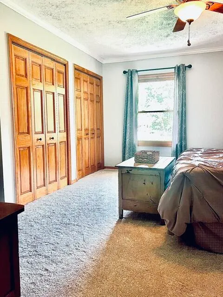
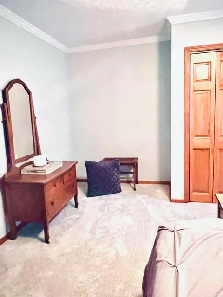
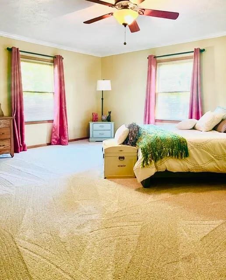
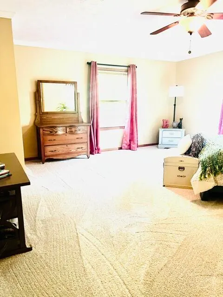
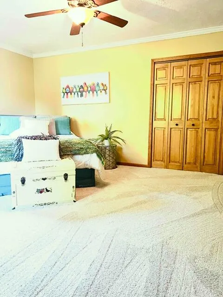
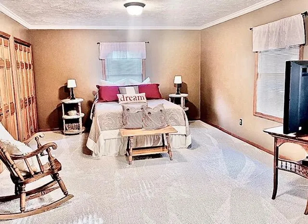
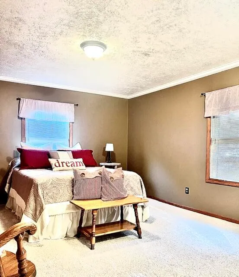
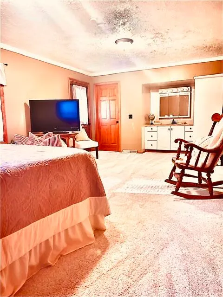
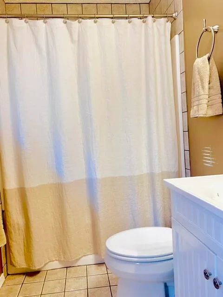
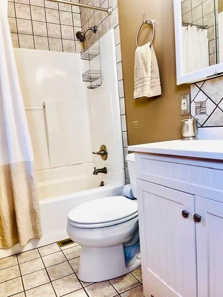
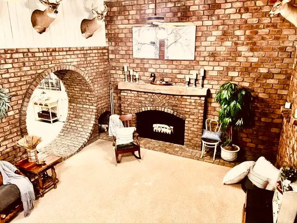
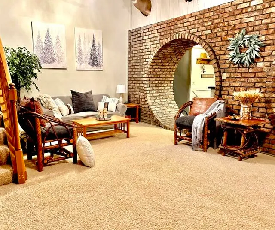
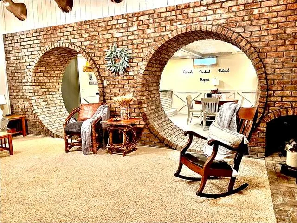
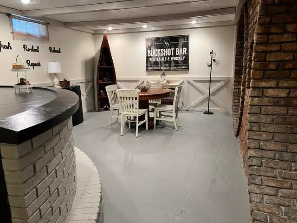
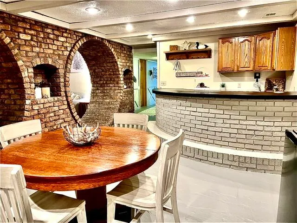
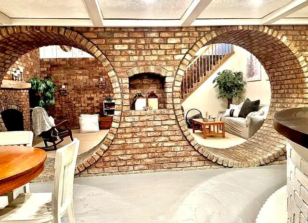
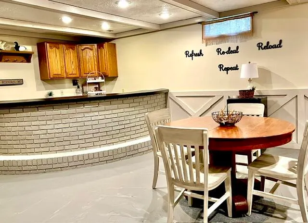
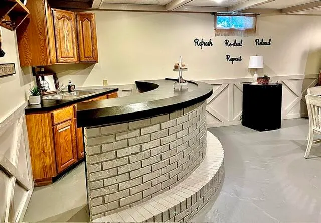
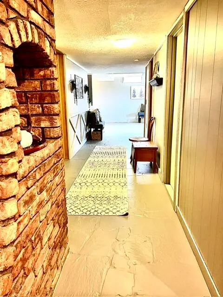
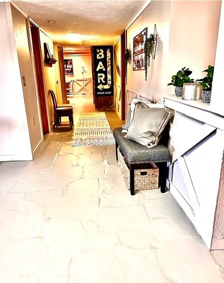
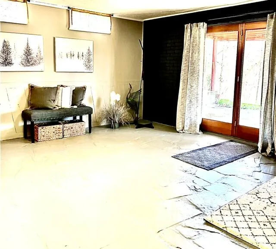
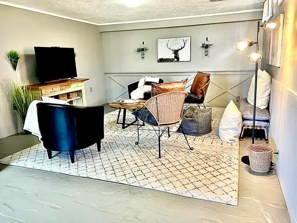
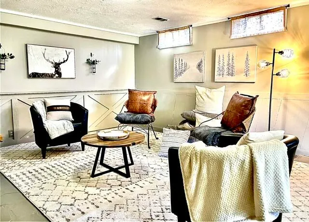
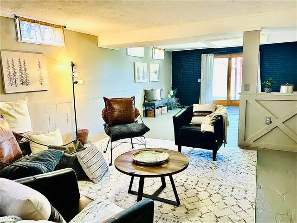
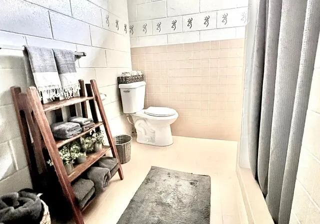
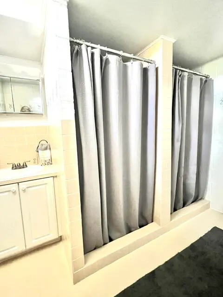
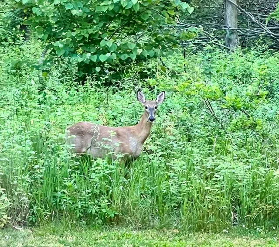
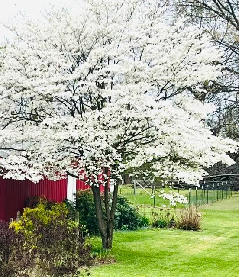
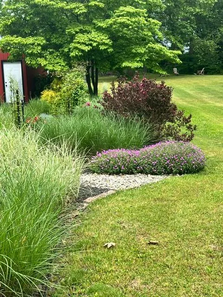
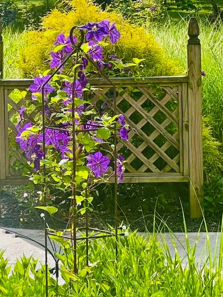
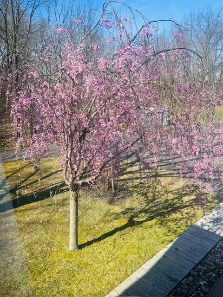
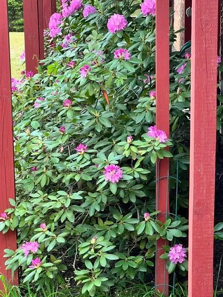
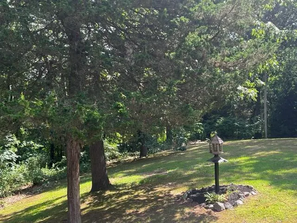
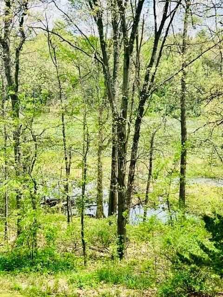
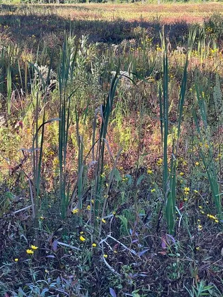
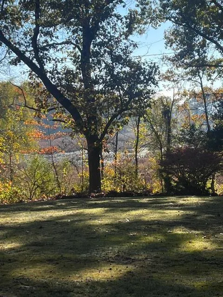
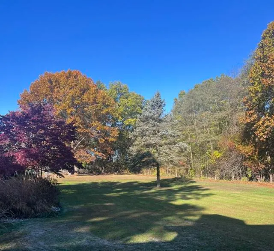
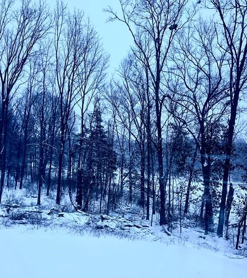
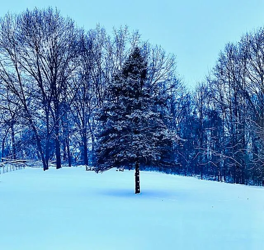
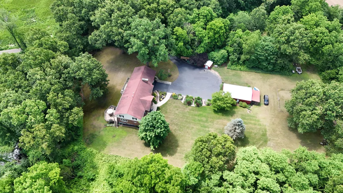
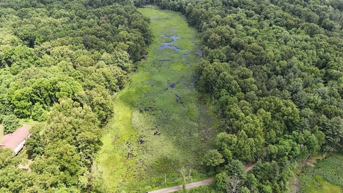
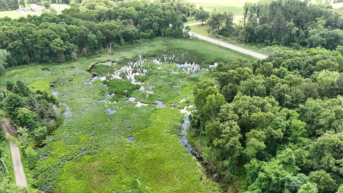
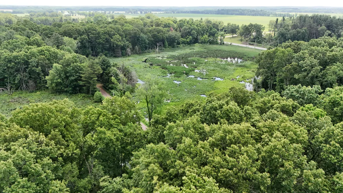
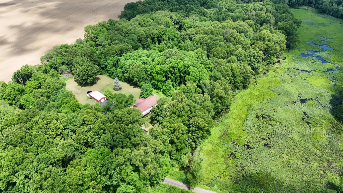
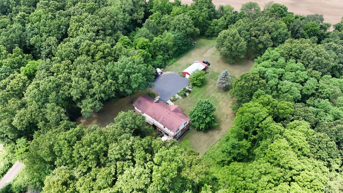
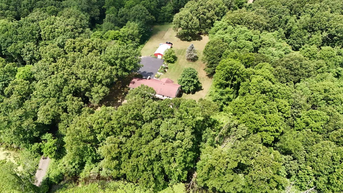
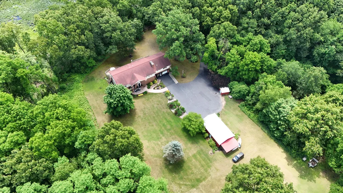
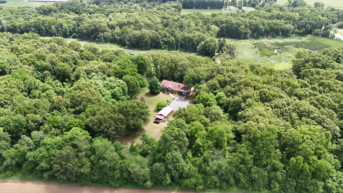
Take a stay-cation 365 in this hidden sanctuary that is also a haven for American Bald Eagles, several species of waterfowl, birds a numerous types of 4 legged creatures. This 4 bed, 4.5 bath home reflects the splendor of nature, and is the perfect oasis, vaca-rental, bird watching post, corporate retreat or hunter's paradise. This abode sits on a hill in the middle of 78 acres. Mature trees, lush ponds & trails beckon new owners. The home is tastefully updated and perfectly appointed to suit all tastes. The main level has hickory floors. A unique floor plan offers large rooms and gorgeous views of nature throughout. The thoughtful layout creates a perfect space for rest and reflection. Sure to be a tour highlight are the 2 primary suites which both have deck access on the beautiful woodland side. One suite is complete with an office which could be a home gym, library or add'l walk-in closet. The 2 add'l bedrooms which round out this floor share a full bath. A large living area on..... this level adds a serene place to read, chat, or simply take a break. The living room is a dream come true! It is literally on a level of its own! It is a generous space with high ceilings and a beautiful fireplace. Moving along to the mostly finished walkout basement, you will find even more amazing features. First, you'll see the second of two wood-burning fireplaces as the family room focal point, flanked by natural brick walls and a unique structural enhancement. And, no doubt you'll notice the basement is decked out for entertainment. The storage room was once a bedroom and could be again. There is even a unique bathroom for overnight guests. Now, head back down to the main floor and exit through the huge back entry/drop zone. A generous and clean garage is attached for convenience. Outside, you'll find 2 levels of deck, a gracious front porch, a large pole building, a storage shed, a lean-to and a fenced garden area, and an area suitable for chickens or other farm animals. There is even an area that could be a pasture, a place for an animal shelter, or an area for target practice. All of this and privacy, too. What could be better? All info. is deemed reliable but should be verified by the buyer. Seller is a licensed real estate agent in Michigan.
| Price History | |
|---|---|
| 6/12/2026 | Listed $1,295,000 |
| 8/10/2026 | 4$1,245,000 |
General Features
| Sewer | Septic Tank |
|---|---|
| Heating | Forced Air |
| Cooling | Central Air,SEER 13 or Greater |
| Utilities | Natural Gas Connected,Extra Well |
| Possession | Negotiable |
| Roof | Composition |
| Appliances | Dishwasher,Dryer,Microwave,Range,Refrigerator,Washer,Water Softener Owned |
| Garage Spaces | 3.0 |
| Architectural Style | Ranch |
| Construction Materials | Brick,Vinyl Siding |
| Exclusions | Reserved by Seller: Free-standing shelves in garage and basement,Some planting starts,Some rocks,Small refrigerator in basement,All garage appliances,Some interior decor. Black outdoor furniture. |
| Year Built | 1975 |
| Stories Count | 3 |
| Township | Lockport Twp |
| Property Subtype | Single Family Residence |
| Tax Year | 2025 |
| Ownership | Broker/Agent Owned |
| Waterfront Features | Pond |
| County | St. Joseph |
| New Construction | No |
| Property Type | Residential |
| Attached Garage | Yes |
| Garage Y/N | Yes |
| Other Structures | Shed(s),Pole Barn |
| Total Rooms | 13 |
| Full Baths | 4 |
| Status | Active |
| Directions | M-86 Highway east (From S Main in TR) toward Centreville. Home is located just west of Olive Branch Dr. GPS may try to take you down Olive Branch. |
| City | Three Rivers |
| Body of Water | Pond |
| High School District | Centreville |
| Lot Size Units | Acres |
| Lot Size Square Feet | 3419460.0 |
| Carport Y/N | No |
| Listing Terms | Cash,Conventional |
| Land Lease Y/N | No |
| Tax Annual Amount | 5535.0 |
| Home Warranty Y/N | No |
| Lease Renewal Y/N | No |
| Additional Parcels Y/N | No |
| Rent Control Y/N | No |
| Standard Status | Active |
| Occupancy Type | Owner |
| Tax Assessed Value | 186158 |
| MobileHomeRemainsYN | No |
| Legal Description | W 1/2 SE 1/4 SEC 21 T6S R11W. EXC W 660 FT OF S 495 FT. ALSO E 1/2 W 1/2 NE 1/4 LYG S OF RR R/W. 78.5 A+/-. |
| Senior Community | None |
Interior Features
| Interior Amenities | Ceiling Fan(s),Garage Door Opener,Wet Bar,Pantry |
|---|---|
| Basement | Full,Walk-Out Access |
| Flooring | Carpet,Ceramic Tile,Wood |
| Total Fireplaces | 2 |
| Fireplace Features | Family Room,Living Room,Wood Burning |
| Air Conditioning Y/N | Yes |
| Heating Y/N | Yes |
| Fireplace Y/N | Yes |
| Half Baths | 1 |
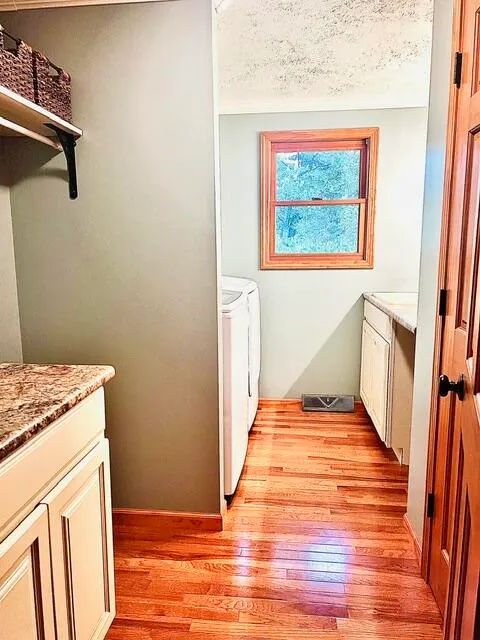
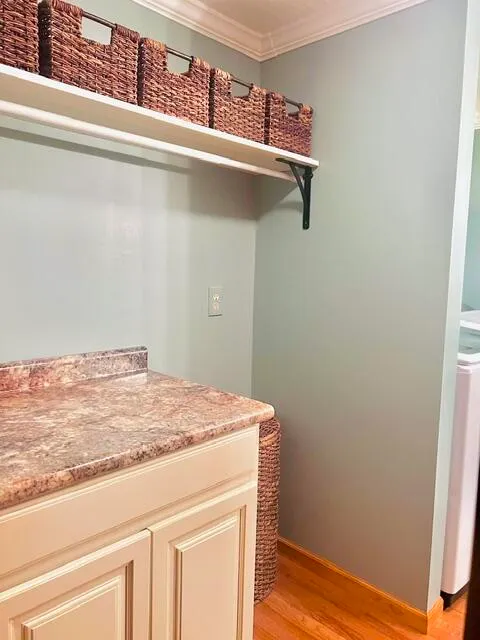
| Laundry Features | Laundry Room,Main Level,Sink |
| Total Bedrooms | 4 |
| Below Grade Finished Area | 1372.0 |
| Total Baths | 5 |
| Pantry | True |
Exterior Features
| Parking Features | Garage Door Opener,Detached,Attached |
|---|---|
| Lot Features | Recreational,Wooded |
| Water Source | Well |
| Lot Size Area | 78.5 |
| Spa | No |
| Building Area Total | 3787.0 |
| Lot Dimensions | Irregular |
| Lot Size Acres | 78.5 |
| Road Surface Type | Paved |
| Waterfront Y/N | Yes |
| Crops Included Y/N | No |
| Horse Y/N | No |
| Irrigation Water Rights Y/N | No |
| Private Frontage | True |
Amenities
- Foreclosure
- Views
- Short Sale
- New Construction
- Adult 55+
- Lease To Own
- No HOA Fees
- Furnished
- Primary On Main
- Air Conditioning
- Seller Finance
- Green
- Fixer Upper
- Horse
- Golf
- Fireplace
- Deck
- Garage
- Basement
- Pool
Property vs Single Family Average in 49093
Price
Taxes
Year Built
Visits
In The Neighborhood
Just Listed
Three Rivers
$ 174,900
58730 Ash Road
Three Rivers, MI 49093
- Type
- Single Family
- Size
- 1,142 SqFt
- Rooms
- 2 Beds + 1 Baths
Just Listed
Three Rivers
$ 398,900
56056 Truman Drive
Three Rivers, MI 49093
- Type
- Single Family
- Size
- 2,736 SqFt
- Rooms
- 5 Beds + 2.5 Baths
Reduced
Three Rivers
$ 199,000
58048 Carman Drive
Three Rivers, MI 49093
- Type
- Single Family
- Size
- 1,286 SqFt
- Rooms
- 3 Beds + 1.5 Baths
Waterfront
Constantine
$ 879,900
61519 Neaman Road
Constantine, MI 49042
- Type
- Single Family
- Size
- 2,352 SqFt
- Rooms
- 2 Beds + 2.5 Baths
Waterfront
Three Rivers
$ 620,000
17700 Brad Lane
Three Rivers, MI 49093
- Type
- Single Family
- Size
- 3,983 SqFt
- Rooms
- 4 Beds + 3.5 Baths
Primary On Main
Three Rivers
$ 230,000
16103 Null Road
Three Rivers, MI 49093
- Type
- Single Family
- Size
- 1,568 SqFt
- Rooms
- 3 Beds + 1.5 Baths
Three Rivers
$ 325,000
58705 Pond View Lane
Three Rivers, MI 49093
- Type
- Single Family
- Size
- 1,822 SqFt
- Rooms
- 4 Beds + 2.5 Baths
Primary On Main
Three Rivers
$ 369,900
56695 Chippewa Drive
Three Rivers, MI 49093
- Type
- Single Family
- Size
- 2,560 SqFt
- Rooms
- 4 Beds + 2 Baths
Reduced
Three Rivers
$ 435,000
58145 James Drive
Three Rivers, MI 49093
- Type
- Single Family
- Size
- 2,620 SqFt
- Rooms
- 6 Beds + 3 Baths
Reduced
Three Rivers
$ 789,900
19722 Crescent Beach Road
Three Rivers, MI 49093
- Type
- Single Family
- Size
- 2,429 SqFt
- Rooms
- 3 Beds + 2 Baths
Primary On Main
Three Rivers
$ 510,000
56664 Tanner Trail
Three Rivers, MI 49093
- Type
- Single Family
- Size
- 2,272 SqFt
- Rooms
- 2 Beds + 2.5 Baths
Reduced
Three Rivers
$ 270,000
56800 Bow Drive
Three Rivers, MI 49093
- Type
- Single Family
- Size
- 1,950 SqFt
- Rooms
- 3 Beds + 2 Baths
 Listing information is provided by Participants of the MichRIC MLS. IDX information is provided exclusively for personal, non-commercial use, and may not be used for any purpose other than to identify prospective properties consumers may be interested in purchasing. Information deemed reliable but not guaranteed. ©: MichRIC MLS. Last Update September 12, 2026 6:15 PM UTC
